**Modern Luxury Living in Prime DC Your Dream Condo Awaits
SHORT TERM RENTAL AVAILABLE
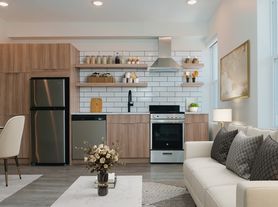
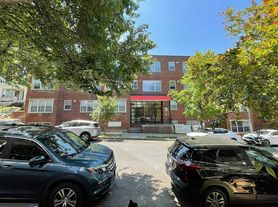
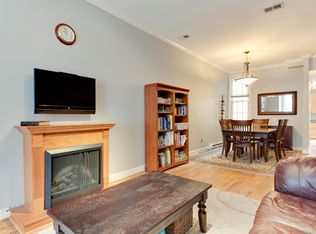
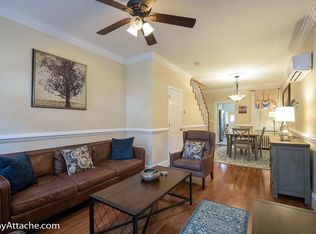
Welcome to this stunning 3-bedroom, 3-bathroom condo in one of Washington DC's most sought-after neighborhoods! Designed for contemporary living, this spacious and stylish home features high-end finishes, an open-concept layout, and abundant natural light. The gourmet kitchen boasts sleek stainless steel appliances and premium countertops, while the luxurious primary suite offers a spa-like bathroom and generous closet space. With in-unit laundry, and ample storage space, this is urban living at its finest. Located just steps from dining, or business hubs and walking distance to public transportation. you'll enjoy unmatched convenience and sophistication. We're seeking a qualified tenant who values quality and reliability. To apply, you'll need a **minimum credit score of 650+
verifiable income of **at least 3x the monthly rent
and must provide your **two most recent pay stubs** along with your **most recent W-2**. A background check and rental history verification will also be required. Serious inquiries only this is a premium property for those who appreciate a seamless, high-standard living experience. Don't miss the chance to call this exceptional condo your new home! Whether you're a professional looking for a prime location or a small family wanting space and style, this property delivers. **Schedule a showing today** move-in ready and waiting for the right tenant!
Townhouse for rent
Townhouse
Available now
Cats, dogs OK
Air conditioner, central air, gas
In unit laundry
1 Attached garage space parking
Central, forced air, natural gas
What's special
- 52 days |
- -- |
- -- |
Zillow last checked:
Listing updated:
District law requires that a housing provider state that the housing provider will not refuse to rent a rental unit to a person because the person will provide the rental payment, in whole or in part, through a voucher for rental housing assistance provided by the District or federal government.
Travel times

Let’s turn your rent into credit progress
Build credit history with every on-time payment and get credit for the payment you’re already making.
Facts & features
Interior
Bedrooms & bathrooms
- Bedrooms: 3
- Bathrooms: 3
- Full bathrooms: 3
Heating
- Central, Forced Air, Natural Gas
Cooling
- Air Conditioner, Central Air, Gas
Appliances
- Included: Dishwasher, Dryer, Electric Water Heater, Garbage Disposal, Ice Maker, Microwave Oven, Refrigerator, Stove, Tankless Water Heater, Washer
- Laundry: In Unit
Features
- Combination Dining/Living, Combination Kitchen/Dining, Dining Area, Entry Level Bedroom, High Ceilings
- Flooring: Engineered Wood
- Has basement: Yes
Interior area
- Total interior livable area: 1,808 sqft
Property
Parking
- Total spaces: 1
- Parking features: Assigned, Attached, Driveway, Garage, Off Street, Open, Parking Lot, Private
- Has attached garage: Yes
- Has uncovered spaces: Yes
Features
- Exterior features: Basement, Combination Dining/Living, Combination Kitchen/Dining, Dining Area, Reserved/Assigned Parking
- Pool features: Contact manager
Lot
- Features: Level
Details
- Additional structures: Garage(s)
- Parcel number: 28852049
Construction
Type & style
- Home type: Townhouse
- Property subtype: Townhouse
Materials
- Roof: Flat
Condition
- Year built: 1909
Building
Management
- Pets allowed: Yes
Community & HOA
Location
- Region: Washington
Financial & listing details
- Lease term: Contact For Details
Price history
| Date | Event | Price |
|---|---|---|
| 10/9/2026 | Listing removed | $725,000$401/sqft |
Source:  Bright MLS #DCDC2263126 Report a problem Bright MLS #DCDC2263126 Report a problem | ||
| 10/8/2026 | Price change | $4,500-18.2%$2/sqft |
Source: Bright MLS #DCDC2280086 Report a problem | ||
| 9/15/2026 | Price change | $5,500+22.2%$3/sqft |
Source: Bright MLS #DCDC2280086 Report a problem | ||
| 8/25/2026 | Listed for rent | $4,500$2/sqft |
Source: Bright MLS #DCDC2280086 Report a problem | ||
| 8/19/2026 | Price change | $725,000-4.6%$401/sqft |
Source: Bright MLS #DCDC2263126 Report a problem | ||
| 7/27/2026 | Price change | $759,999-5%$420/sqft |
Source: Bright MLS #DCDC2263126 Report a problem | ||
| 7/10/2026 | Listed for sale | $799,999+16.1%$442/sqft |
Source: Bright MLS #DCDC2263126 Report a problem | ||
| 4/24/2025 | Listing removed | $4,500$2/sqft |
Source: Bright MLS #DCDC2191742 Report a problem | ||
| 3/26/2025 | Listed for rent | $4,500$2/sqft |
Source: Bright MLS #DCDC2191742 Report a problem | ||
| 3/22/2025 | Listing removed | $689,000$381/sqft |
Source: Bright MLS #DCDC2169310 Report a problem | ||
| 1/7/2025 | Price change | $689,000-1.6%$381/sqft |
Source: Bright MLS #DCDC2169310 Report a problem | ||
| 11/19/2024 | Listed for sale | $700,000$387/sqft |
Source: Bright MLS #DCDC2169310 Report a problem | ||
| 11/19/2024 | Listing removed | $700,000-2.8%$387/sqft |
Source: Bright MLS #DCDC2161034 Report a problem | ||
| 11/8/2024 | Price change | $720,000-2%$398/sqft |
Source: Bright MLS #DCDC2161034 Report a problem | ||
| 11/4/2024 | Price change | $735,000-2%$407/sqft |
Source: Bright MLS #DCDC2161034 Report a problem | ||
| 10/2/2024 | Listed for sale | $750,000$415/sqft |
Source: Bright MLS #DCDC2161034 Report a problem | ||
| 8/31/2023 | Sold | $750,000+1.5%$415/sqft |
Source: Bright MLS #DCDC2095676 Report a problem | ||
| 7/20/2023 | Contingent | $739,000$409/sqft |
Source: Bright MLS #DCDC2095676 Report a problem | ||
| 7/16/2023 | Price change | $739,000-1.5%$409/sqft |
Source: Bright MLS #DCDC2095676 Report a problem | ||
| 7/8/2023 | Listed for sale | $750,000$415/sqft |
Source: Bright MLS #DCDC2095676 Report a problem | ||
| 6/2/2023 | Listing removed | $750,000$415/sqft |
Source: Bright MLS #DCDC2095676 Report a problem | ||
| 5/18/2023 | Listed for sale | $750,000+0.1%$415/sqft |
Source: Bright MLS #DCDC2095676 Report a problem | ||
| 2/23/2023 | Sold | $749,000$414/sqft |
Source: Bright MLS #DCDC2081640 Report a problem | ||
| 2/4/2023 | Contingent | $749,000$414/sqft |
Source: Bright MLS #DCDC2081640 Report a problem | ||
| 1/25/2023 | Listed for sale | $749,000-3.1%$414/sqft |
Source: Bright MLS #DCDC2081640 Report a problem | ||
| 1/25/2023 | Listing removed | $773,000$428/sqft |
Source: Bright MLS #DCDC2079332 Report a problem | ||
| 1/5/2023 | Listed for sale | $773,000$428/sqft |
Source: Bright MLS #DCDC2079332 Report a problem | ||