MULTIPLE OFFERS RECEIVED - BEST OFFERS DUE BY NOON SUNDAY 6-29 - Incredibly Updated One-Story Masterpiece in Coveted Bird Streets of Coppell; Rare 4 Bedroom, 3 Bath, 2 Living Area 2500 SQFT Home is Absolute Perfection with Curb Appeal, a Private Yard & Pool. You Will LOVE The Attention to Detail and High-Level Finish Out that Features; Fully Updated Kitchen and as well as All Bathrooms; Modern Cherry Wood Floors; Recessed Lights with Dimmers; Repainted Interior & Exterior – Including Kitchen Cabinets; High-end Granite & Quartz Counters & Inlaid Slate Flooring; Updated Stainless & Chrome Plumbing Fixtures; Top Level Lighting Throughout; Skylights, Bright & Light Paints and Abundant Natural Light Make the Home So Fresh and Livable; Unique Touches Include; 5” Plantation Shutters; Blackout Shades in Primary Bedroom for Better Sleep; EZ Lift Shades; Commercial Rubber Flooring in Gym (flex room, was a bedroom); All Windows Replaced; Whole-house Security System from Smith Thompson with Alarms, Cameras, and Video Doorbell; Two Nest Thermostats; Whole House Ultrasonic Water Filtration System; Tankless Water Heater; Newer HVAC System; Built-in Outdoor Kitchen with a 4 Burner Bull Brand Stainless Grill; 40 Year Roof. Extreme Pride in Ownership Shows in Every Room and Every Selection of Materials; Located in World Class Coppell ISD, Children can Walk to Mockingbird Elementary and Middle School East. Restaurants, Shopping and Entertainment Venues Surround this Location for Easy Living; Quick Access to I35, GB 190, SR 121. THIS ONE IS SPECIAL.
Sold
Price Unknown
731 Falcon Ln, Coppell, TX 75019
4beds
2,498sqft
Single Family Residence
Built in 1986
9,016 Square Feet Lot
$661,600 Zestimate®
$--/sqft
$3,934 Estimated rent
Home value
$661,600
$595,000 - $734,000
$3,934/mo
Zestimate® history
Owner options
List your home for rent
$3,934/mo
Rent Zestimate®
Find your next renter with Zillow Rental Manager. Plus, with online applications, you can quickly screen prospective tenants – for free.
$3,934/mo
Rent Zestimate®
Refinance and save
Refinancing to a lower rate could help reduce your monthly payments and save thousands over the life of the loan.
Explore your selling options
Work with a Zillow partner agent
Leverage their expertise and Zillow's premium Showcase listings to get your home seen by more buyers.
Get startedList with your own agent
Get your home in front of millions of buyers by listing it on Zillow.
Learn how to do itSell it yourself
Take full control of how buyers see your home on Zillow by listing For Sale by Owner (FSBO).
List your homeWhat's special
Private yardBuilt-in outdoor kitchenAbundant natural lightInlaid slate flooringModern cherry wood floorsCurb appealBright and light paints
Zillow last checked:
Listing updated:
Listed by:
Mark Henry 0527591 214-755-3904,
RE/MAX DFW Associates 972-462-8181
Bought with:
Marlene Stone
RE/MAX DFW Associates
Source: NTREIS,MLS#: 20934700
Facts & features
Interior
Bedrooms & bathrooms
- Bedrooms: 4
- Bathrooms: 3
- Full bathrooms: 2
- 1/2 bathrooms: 1
Primary bedroom
- Features: Ceiling Fan(s), En Suite Bathroom
- Level: First
- Dimensions: 15 x 13
Bedroom
- Features: Built-in Features, Ceiling Fan(s), Walk-In Closet(s)
- Level: First
- Dimensions: 12 x 11
Bedroom
- Features: Ceiling Fan(s), Walk-In Closet(s)
- Level: First
- Dimensions: 12 x 11
Primary bathroom
- Features: Built-in Features, Closet Cabinetry, Dual Sinks, Garden Tub/Roman Tub, Stone Counters, Separate Shower
- Level: First
- Dimensions: 15 x 10
Breakfast room nook
- Features: Built-in Features, Eat-in Kitchen
- Level: First
- Dimensions: 10 x 13
Dining room
- Level: First
- Dimensions: 13 x 11
Family room
- Features: Built-in Features, Ceiling Fan(s), Fireplace
- Level: First
- Dimensions: 16 x 15
Gym
- Features: Ceiling Fan(s)
- Level: First
- Dimensions: 12 x 11
Kitchen
- Features: Breakfast Bar, Built-in Features, Dual Sinks, Kitchen Island, Pantry, Stone Counters, Walk-In Pantry
- Level: First
- Dimensions: 17 x 10
Living room
- Features: Ceiling Fan(s), Fireplace
- Level: First
- Dimensions: 15 x 16
Utility room
- Features: Built-in Features, Utility Room, Utility Sink
- Level: First
- Dimensions: 10 x 8
Heating
- Central, Natural Gas
Cooling
- Central Air, Electric
Appliances
- Included: Double Oven, Dishwasher, Gas Cooktop, Disposal, Gas Oven, Tankless Water Heater, Vented Exhaust Fan, Water Purifier
- Laundry: Washer Hookup, Gas Dryer Hookup, Laundry in Utility Room
Features
- Decorative/Designer Lighting Fixtures, Eat-in Kitchen, Granite Counters, High Speed Internet, Kitchen Island, Open Floorplan, Pantry, Paneling/Wainscoting, Natural Woodwork, Walk-In Closet(s), Wired for Sound
- Flooring: Ceramic Tile, Engineered Hardwood, Slate
- Windows: Skylight(s), Shutters, Window Coverings
- Has basement: No
- Number of fireplaces: 2
- Fireplace features: Family Room, Living Room
Interior area
- Total interior livable area: 2,498 sqft
Property
Parking
- Total spaces: 2
- Parking features: Additional Parking, Door-Multi, Epoxy Flooring, Garage Faces Rear
- Attached garage spaces: 2
Features
- Levels: One
- Stories: 1
- Patio & porch: Rear Porch, Patio, Covered
- Exterior features: Built-in Barbecue, Barbecue, Fire Pit, Outdoor Grill, Outdoor Living Area, Rain Gutters
- Has private pool: Yes
- Pool features: Fenced, Gunite, Pool, Private
- Fencing: Wood
Lot
- Size: 9,016 Square Feet
Details
- Parcel number: 180052700C0020000
Construction
Type & style
- Home type: SingleFamily
- Architectural style: Traditional,Detached
- Property subtype: Single Family Residence
Materials
- Brick
- Foundation: Slab
- Roof: Composition
Condition
- Year built: 1986
Utilities & green energy
- Sewer: Public Sewer
- Water: Public
- Utilities for property: Natural Gas Available, Sewer Available, Separate Meters, Water Available
Community & HOA
Community
- Features: Sidewalks
- Security: Security System
- Subdivision: Northlake Woodlands East Ph 06
HOA
- Has HOA: No
Location
- Region: Coppell
Financial & listing details
- Tax assessed value: $662,800
- Annual tax amount: $11,725
- Date on market: 5/22/2025
- Cumulative days on market: 38 days
- Listing terms: Cash,Conventional,FHA,Texas Vet,VA Loan
Price history
| Date | Event | Price |
|---|---|---|
| 7/24/2025 | Sold | -- |
Source: NTREIS #20934700 Report a problem | ||
| 7/13/2025 | Pending sale | $675,000$270/sqft |
Source: NTREIS #20934700 Report a problem | ||
| 7/1/2025 | Contingent | $675,000$270/sqft |
Source: NTREIS #20934700 Report a problem | ||
| 6/20/2025 | Price change | $675,000-3.4%$270/sqft |
Source: NTREIS #20934700 Report a problem | ||
| 6/13/2025 | Price change | $699,000-4.9%$280/sqft |
Source: NTREIS #20934700 Report a problem | ||
| 6/6/2025 | Price change | $735,000-3.3%$294/sqft |
Source: NTREIS #20934700 Report a problem | ||
| 5/22/2025 | Listed for sale | $759,900$304/sqft |
Source: NTREIS #20934700 Report a problem | ||
| 5/6/2014 | Sold | -- |
Source: Agent Provided Report a problem | ||
Public tax history
| Year | Property taxes | Tax assessment |
|---|---|---|
| 2025 | $9,890 +5% | $662,800 +12.7% |
| 2024 | $9,422 +6% | $587,940 +15.7% |
| 2023 | $8,892 -7% | $508,200 |
| 2022 | $9,557 +0.7% | $508,200 +21% |
| 2021 | $9,489 -1.6% | $420,020 |
| 2020 | $9,639 -1.2% | $420,020 |
| 2019 | $9,760 +1.7% | $420,020 +6.5% |
| 2018 | $9,598 +1.8% | $394,310 |
| 2017 | $9,431 +9.9% | $394,310 +13% |
| 2016 | $8,583 +9.6% | $348,910 |
| 2015 | $7,830 | $348,910 +10.8% |
| 2014 | $7,830 | $314,810 |
| 2013 | -- | -- |
| 2012 | -- | -- |
| 2011 | -- | -- |
| 2010 | -- | -- |
| 2009 | -- | -- |
| 2008 | -- | -- |
| 2007 | -- | -- |
| 2005 | -- | -- |
| 2004 | -- | -- |
| 2003 | -- | -- |
| 2002 | -- | -- |
| 2001 | -- | -- |
Find assessor info on the county website
Neighborhood: Northlake Woodlands
Nearby homes
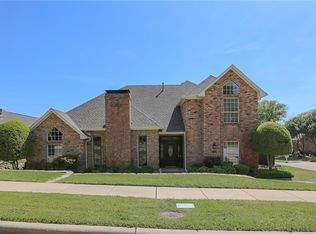
- $746,7004 bd4 ba3.1k sqft727 Falcon Ln, Coppell, TX 75019Off Market
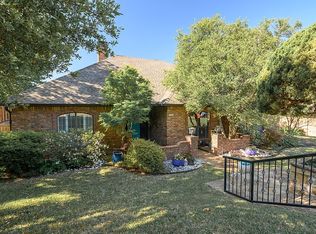
- $665,7004 bd3 ba2.8k sqft735 Falcon Ln, Coppell, TX 75019Off Market
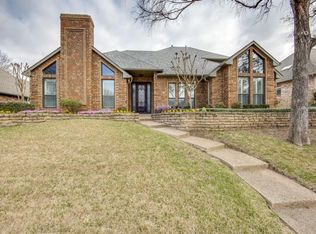
- $692,8003 bd3 ba2.7k sqft730 E Bethel School Rd, Coppell, TX 75019Off Market
- $540,2003 bd2 ba2.4k sqft726 E Bethel School Rd, Coppell, TX 75019Off Market
- $679,2003 bd2 ba2.6k sqft739 Falcon Ln, Coppell, TX 75019Off Market
- $548,1003 bd2 ba2.2k sqft734 E Bethel School Rd, Coppell, TX 75019Off Market
- $662,9004 bd2 ba2.7k sqft732 Falcon Ln, Coppell, TX 75019Off Market
- $661,5003 bd3 ba2.7k sqft736 Falcon Ln, Coppell, TX 75019Off Market
Nearby schools
GreatSchools rating
- 9/10Mockingbird Elementary SchoolGrades: PK-5Distance: 0.3 mi
- 10/10Coppell Middle EastGrades: 6-8Distance: 0.2 mi
- 8/10Coppell High SchoolGrades: 9-12Distance: 2 mi
Schools provided by the listing agent
- Elementary: Mockingbir
- Middle: Coppelleas
- High: Coppell
- District: Coppell ISD
Source: NTREIS. This data may not be complete. We recommend contacting the local school district to confirm school assignments for this home.
Get a cash offer in 3 minutes
Find out how much your home could sell for in as little as 3 minutes with a no-obligation cash offer.
Estimated market value
$661,600
Get a cash offer in 3 minutes
Find out how much your home could sell for in as little as 3 minutes with a no-obligation cash offer.
Estimated market value
$661,600
- Texas
- Dallas County
- Coppell
- 75019
- Northlake Woodlands
- 731 Falcon Ln
