Skip main navigation
Sold for $389,900
  • $389,900

    731 Farmbrook Dr, Dayton, OH 45430

    5beds
    2,376sqft
    Single Family Residence
    Built in 1989
    0.38 Acres Lot
    $392,600 Zestimate®
    $164/sqft
    $2,519 Estimated rent

    Home value

    $392,600

    $373,000 - $412,000

    $2,519/mo

    Zestimate® history
    Loading
    Loading...

    Owner options

    List your home for rent

    $2,519/mo

    Rent Zestimate®

    Find your next renter with Zillow Rental Manager. Plus, with online applications, you can quickly screen prospective tenants – for free.

    Learn more

    $2,519/mo

    Rent Zestimate®

    Refinance and save

    $2,560/mo

    Est. payment

    Refinancing to a lower rate could help reduce your monthly payments and save thousands over the life of the loan.

    See today's rates

    $2,560/mo

    Est. payment

    Explore your selling options

    Work with a Zillow partner agent

    Leverage their expertise and Zillow's premium Showcase listings to get your home seen by more buyers.

    Get started

    List with your own agent

    Get your home in front of millions of buyers by listing it on Zillow.

    Learn how to do it

    Sell it yourself

    Take full control of how buyers see your home on Zillow by listing For Sale by Owner (FSBO).

    List your home

    What's special

    Spacious family roomBeautifully maintained lawnTimeless curb appealSun-filled living spacesWelcoming tile foyerExpansive deckSpacious primary suite
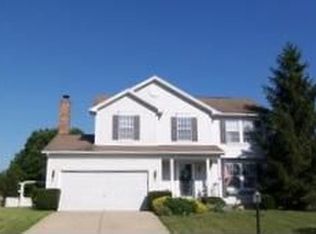
    Beautiful brick colonial w/ classic shutters & timeless curb appeal situated on a picturesque large lot in one of Beavercreek’s most convenient locations near Indian Ripple Road & Grange Hall Road. Lovingly maintained by its original owner this spacious residence offers 5 bedrooms, 2.5 baths & an unfinished basement ready for future expansion. A welcoming tile foyer opens to sun-filled living spaces highlighted by a graceful wood staircase & abundant natural light throughout. Well-designed kitchen offers ample counter space & a bright dining area featuring a charming bay window. Just beyond the dining space is a versatile gathering room with French doors leading to an inviting deck creating a seamless connection between indoor & outdoor living. The open flow continues into the spacious family room where a traditional floor-to-ceiling brick fireplace serves as a warm focal point and a compact wet bar provides the perfect setup for entertaining family & friends. Formal living room & formal dining room add flexibility for everyday living & special occasions. Upstairs you will find five bedrooms including a spacious primary suite featuring dual vanities, soaking tub & a charming round accent window. Remaining bedrooms share a hall bath providing ample space for family members or guests. This home has been exceptionally cared for over the years and presents a wonderful opportunity for its next owner to personalize & enhance the space to reflect their own style & vision. Step outside to enjoy the expansive deck overlooking a beautifully maintained lawn surrounded by mature trees and established landscaping that create a private park-like setting w/ the perfect balance of shade and natural sunlight. Conveniently located just minutes from I-675, St Rt 35 WPAFB, The Greene, shopping, dining, grocery & many parks. This home combines space, character, location & opportunity in one exceptional package.

    Zillow last checked:

    Listing updated:

    Listed by:

    Shelley Parks (866)212-4991,

    eXp Realty

    Bought with:

    Arielle Feustel, 2025002948

    Keller Williams Advisors Rlty

    Source: DABR MLS,MLS#: 961105MLS LogoOriginating MLS: Dayton Area Board of REALTORS

    Facts & features

    Interior

    Bedrooms & bathrooms
    • Bedrooms: 5
    • Bathrooms: 3
    • Full bathrooms: 2
    • 1/2 bathrooms: 1
    • Main level bathrooms: 1
    Primary bedroom
    • Level: Second
    • Dimensions: 14 x 12
    Bedroom
    • Level: Second
    • Dimensions: 11 x 11
    Bedroom
    • Level: Second
    • Dimensions: 12 x 11
    Bedroom
    • Level: Second
    • Dimensions: 11 x 10
    Bedroom
    • Level: Second
    • Dimensions: 10 x 9
    Breakfast room nook
    • Level: Main
    • Dimensions: 10 x 10
    Dining room
    • Level: Main
    • Dimensions: 12 x 11
    Family room
    • Level: Main
    • Dimensions: 17 x 13
    Kitchen
    • Level: Main
    • Dimensions: 13 x 12
    Living room
    • Level: Main
    • Dimensions: 12 x 11
    Heating
    • Natural Gas
    Cooling
    • Central Air
    Appliances
    • Included: Dishwasher, Microwave, Range, Refrigerator
    Features
    • Ceiling Fan(s), Pantry, Walk-In Closet(s)
    • Basement: Full
    Interior area
    • Total structure area: 2,376
    • Total interior livable area: 2,376 sqft

    Property

    Parking
    • Total spaces: 2
    • Parking features: Attached, Garage, Two Car Garage
    • Attached garage spaces: 2
    Features
    • Levels: Two
    • Stories: 2
    • Patio & porch: Deck
    • Exterior features: Deck
    Lot
    • Size: 0.38 Acres
    Details
    • Parcel number: B42000300160012400
    • Zoning: Residential
    • Zoning description: Residential

    Construction

    Type & style
    • Home type: SingleFamily
    • Property subtype: Single Family Residence
    Materials
    • Brick
    Condition
    • Year built: 1989

    Community & neighborhood

    Location
    • Region: Dayton
    • Subdivision: Farmbrook Estates

    Price history

    DateEventPrice
    7/10/2026Sold$389,900$164/sqft
    Source: DABR MLS #961105 Report a problem
    6/7/2026Pending sale$389,900$164/sqft
    Source: DABR MLS #961105 Report a problem
    6/6/2026Listed for sale$389,900+162%$164/sqft
    Source: DABR MLS #961105 Report a problem
    6/5/1989Sold$148,800$63/sqft
    Source: Agent Provided Report a problem

    Public tax history

    YearProperty taxesTax assessment
    2025$6,651 +0.6%$111,040
    2024$6,610 -1.1%$111,040
    2023$6,685 +13.3%$111,040 +25.4%
    2022$5,903 +2.1%$88,570
    2021$5,783 -0.7%$88,570
    2020$5,827 +1.1%$88,570 +9.7%
    2019$5,761 +13.3%$80,760
    2018$5,085 +1.7%$80,760
    2017$4,999 +8.2%$80,760 +11.9%
    2016$4,618 +0.6%$72,140
    2015$4,591 $72,140
    2014$4,591 +12.2%$72,140 +3.2%
    2013$4,093 +14.5%$69,880
    2012$3,576 $69,880
    2011-- $69,880 -9.7%
    2010$3,997 -0.5%$77,390
    2009$4,015 +2.9%$77,390
    2008$3,903 +11%$77,390 +7.9%
    2007$3,515 -13.3%$71,750
    2006$4,054 +3.2%$71,750 +2.9%
    2004$3,927 +2.9%$69,750 0%
    2003$3,818 +9.8%$69,752
    2002$3,478 +8.9%$69,752 +15%
    2001$3,193 +7.1%$60,656
    2000$2,983 $60,656

    Find assessor info on the county website

    Neighborhood: 45430

    Nearby schools

    GreatSchools rating
    Schools provided by the listing agent
    • District: Beavercreek

    Source: DABR MLS. This data may not be complete. We recommend contacting the local school district to confirm school assignments for this home.

    Get a cash offer in 3 minutes
    Find out how much your home could sell for in as little as 3 minutes with a no-obligation cash offer.
    Estimated market value
    $392,600
    Get a cash offer in 3 minutes
    Find out how much your home could sell for in as little as 3 minutes with a no-obligation cash offer.
    Estimated market value
    $392,600