Skip main navigation
Off market
  • $301,600

    731 Fisher Dr, Poinciana, FL 34759

    4beds
    2,429sqft
    SingleFamily
    Built in 2007
    7,405 Square Feet Lot
    $301,600 Zestimate®
    $124/sqft
    $2,119 Estimated rent

    Home value

    $301,600

    $287,000 - $317,000

    $2,119/mo

    Zestimate® history
    Loading
    Loading...

    Owner options

    List your home for rent

    $2,119/mo

    Rent Zestimate®

    Find your next renter with Zillow Rental Manager. Plus, with online applications, you can quickly screen prospective tenants – for free.

    Learn more

    $2,119/mo

    Rent Zestimate®

    Refinance and save

    $2,046/mo

    Est. payment

    Refinancing to a lower rate could help reduce your monthly payments and save thousands over the life of the loan.

    See today's rates

    $2,046/mo

    Est. payment

    Explore your selling options

    Work with a Zillow partner agent

    Leverage their expertise and Zillow's premium Showcase listings to get your home seen by more buyers.

    Get started

    List with your own agent

    Get your home in front of millions of buyers by listing it on Zillow.

    Learn how to do it

    Sell it yourself

    Take full control of how buyers see your home on Zillow by listing For Sale by Owner (FSBO).

    List your home

    What's special

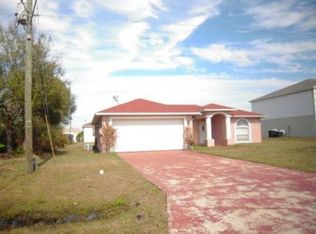
    **REDUCED May 31 to Sell FAST!**. This home touts pride of ownership! This lovely 4 bedroom 2 bath home feels open and spacious the moment you walk in! As you step into the warm inviting foyer, you notice the formal dining room to your right, and bedroom 4 to your left. The flexibility in this floor plan could easily allow bedroom 4 to become a den and the formal dining could easily be a formal living room if desired since there is already a large dining area *and* a long spacious breakfast bar to pull up to off of the kitchen! The spacious living area is matched by the wide open kitchen area that has miles of cabinet space and room to entertain! Behind the kitchen area you will find bedrooms 2 and 3 separated by the guest bath. The spacious master bedroom features room for the largest bedroom sets and still have space left for a library, retreat area, or home office. The master closet and en-suite, also not short on room, feature separate tub shower, and separate his/ hers vanities. The backyard is private and fenced in and features a stone patio and mature trees! Thoughtful upgrades in this home include tile flooring throughout the living areas and raised panel doors.

    This property is not currently displayed as for sale or rent on Zillow. This may be different from what's on other websites or public sources.
    Facts & features

    Interior

    Bedrooms & bathrooms
    • Bedrooms: 4
    • Bathrooms: 2
    • Full bathrooms: 2
    Heating
    • Electric
    Cooling
    • Central
    Appliances
    • Included: Microwave, Refrigerator
    • Laundry: Inside
    Features
    • Master Bedroom Downstairs, Walk-In Closet(s), Unfurnished, Open Floorplan
    • Flooring: Laminate
    • Has fireplace: No
    Interior area
    • Structure area source: Public Records
    • Total interior livable area: 2,429 sqft

    Property

    Parking
    • Parking features: Garage - Attached
    Features
    • Levels: One
    • Exterior features: Stucco
    Lot
    • Size: 7,405 Square Feet
    • Features: Street Paved
    • Residential vegetation: Fruit Trees, Mature Landscaping, Trees/Landscaped
    Details
    • Parcel number: 282724934010119120
    • Zoning: RES

    Construction

    Type & style
    • Home type: SingleFamily
    • Architectural style: Other
    Materials
    • masonry
    • Foundation: Retaining Wall
    • Roof: Asphalt
    Condition
    • Year built: 2007

    Utilities & green energy

    • Utilities for property: Cable Available, Public

    Community & HOA

    HOA
    • Has HOA: Yes
    • HOA fee: $22 monthly
    Location
    • Region: Poinciana

    Financial & listing details

    • Price per square foot: $124/sqft
    • Tax assessed value: $296,600
    • Annual tax amount: $2,529

    Price history

    DateEventPrice
    7/10/2018Sold$195,500-4.6%$80/sqft
    Source: Public Record Report a problem
    6/26/2018Listed for sale$204,895$84/sqft
    Source: RE/MAX TOWN CENTRE #O5703043 Report a problem
    6/26/2018Pending sale$204,895$84/sqft
    Source: RE/MAX TOWN CENTRE #O5703043 Report a problem
    6/26/2018Pending sale$204,895$84/sqft
    Source: RE/MAX TOWN CENTRE #O5703043 Report a problem
    6/21/2018Price change$204,8950%$84/sqft
    Source: RE/MAX TOWN CENTRE #O5703043 Report a problem
    6/19/2018Listed for sale$204,900$84/sqft
    Source: RE/MAX TOWN CENTRE #O5703043 Report a problem
    6/2/2018Pending sale$204,900$84/sqft
    Source: RE/MAX TOWN CENTRE #O5703043 Report a problem
    5/31/2018Price change$204,900-6.8%$84/sqft
    Source: RE/MAX TOWN CENTRE #O5703043 Report a problem
    4/24/2018Price change$219,900-8.3%$91/sqft
    Source: RE/MAX TOWN CENTRE #O5703043 Report a problem
    4/19/2018Price change$239,900+11.1%$99/sqft
    Source: RE/MAX MARKETING SPECIALISTS #2188715 Report a problem
    4/16/2018Price change$215,900-2.3%$89/sqft
    Source: RE/MAX Marketing Specialists #2188715 Report a problem
    2/26/2018Price change$220,900-1.8%$91/sqft
    Source: RE/MAX Marketing Specialists #2188715 Report a problem
    2/13/2018Price change$224,900-4.3%$93/sqft
    Source: RE/MAX Marketing Specialists #2188715 Report a problem
    1/17/2018Price change$234,900-2.1%$97/sqft
    Source: RE/MAX Marketing Specialists #2188715 Report a problem
    12/14/2017Listed for sale$239,900+149.9%$99/sqft
    Source: RE/MAX Marketing Specialists #2188715 Report a problem
    7/9/2010Sold$96,000+23.9%$40/sqft
    Source: Public Record Report a problem
    9/24/2009Sold$77,500+10.7%$32/sqft
    Source: Public Record Report a problem
    1/20/2006Sold$70,000+29.6%$29/sqft
    Source: Public Record Report a problem
    9/1/2005Sold$54,000$22/sqft
    Source: Public Record Report a problem

    Public tax history

    YearProperty taxesTax assessment
    2025$2,529 +3.2%$235,096 +2.9%
    2024$2,449 +2.3%$228,470 +3%
    2023$2,394 +2.5%$221,816 +3%
    2022$2,335 -0.6%$215,355 +3%
    2021$2,350 +0.8%$209,083 +1.4%
    2020$2,331 -16.1%$206,196 +6.8%
    2019$2,778 -12.7%$193,000 +150.8%
    2018$3,181 +242.3%$76,966 +2.1%
    2017$929 +74.8%$75,383 +2.1%
    2016$532 -2.6%$73,833 +0.7%
    2015$546 -34.4%$73,320 +0.8%
    2014$831 +50.5%$72,738 +1.5%
    2013$552 +2.5%$71,663 +1.7%
    2012$539 +1.4%$70,465 +3%
    2011$531 -74.5%$68,413 -44.3%
    2009$2,080 -37%$122,897 -41.3%
    2008$3,299 $209,392
    2007-- --
    2006$708 --
    2005-- --
    2004$234 +55.6%--
    2003$151 +3.4%$9,000 +5.9%
    2002$146 +14.9%$8,500 +14.9%
    2001$127 $7,400
    Find assessor info on the county website

    Neighborhood: 34759

    Nearby schools

    GreatSchools rating
    Schools provided by the listing agent
    • Elementary: Palmetto Elementary
    • High: Haines City Senior High

    Source: The MLS. This data may not be complete. We recommend contacting the local school district to confirm school assignments for this home.

    Get a cash offer in 3 minutes
    Find out how much your home could sell for in as little as 3 minutes with a no-obligation cash offer.
    Estimated market value
    $301,600
    Get a cash offer in 3 minutes
    Find out how much your home could sell for in as little as 3 minutes with a no-obligation cash offer.
    Estimated market value
    $301,600