Skip main navigation
For sale
  • $1,270,000

    731 GCR 834, Fraser, CO 80446

    4beds
    2,468sqft
    : 
    Loading
    Get pre-qualified
    Townhouse
    Built in 2007
    -- sqft lot
    $-- Zestimate®
    $515/sqft
    $704/mo HOA

    What's special

    This thoughtfully laid out, furnished townhome offers refined mountain living, blending timeless design with quality craftsmanship and careful attention to detail throughout. The open-concept great room is anchored by a striking two-story stone fireplace, complemented by custom built-ins, soaring ceilings, exposed wood beams, and rich hardwood flooring, while expansive windows fill the space with natural light and frame peaceful outdoor views. The kitchen is both functional and elegant, featuring stainless steel appliances, granite countertops, custom wood cabinetry, and a generous breakfast bar that opens seamlessly to the dining area, where large windows and a statement chandelier create an inviting setting for gatherings. Multiple decks extend the living space outdoors, providing ideal areas for relaxation and entertaining in every season. The home offers four spacious primary suites, each comfortably accommodating a king-sized bed and featuring beautifully finished custom showers, creating ideal spaces for guests or a private retreat. Additional highlights include in-floor radiant heat for consistent year-round comfort, elegant 8-foot alder doors, a two-car garage, and construction that reflects care and intention in every detail, resulting in a sophisticated yet welcoming mountain retreat.
    38 days
    |
    136
    |
    6
    |

    Zillow last checked:

    Listing updated:

    Listed by:

    The Alpenglow Team 720-990-1883 dallas.dyer@redfin.com,

    Redfin Corporation

    Source: REcolorado as distributed by MLS GRID,MLS#: 6283675MLS Logo

      Facts & features

      Interior

      Bedrooms & bathrooms
      • Bedrooms: 4
      • Bathrooms: 4
      • Full bathrooms: 1
      • 3/4 bathrooms: 3
      • Main level bathrooms: 1
      • Main level bedrooms: 1
      Bedroom
      • Description: Carpet, Dry Bar
      • Level: Main
      • Area: 276 Square Feet
      • Dimensions: 12 x 23
      Bedroom
      • Description: Carpet, Adjoining Bathroom
      • Level: Upper
      • Area: 224 Square Feet
      • Dimensions: 16 x 14
      Bedroom
      • Description: Carpet, Vaulted Ceiling, Ceiling Fan, Ensuite Bathroom
      • Level: Upper
      • Area: 180 Square Feet
      • Dimensions: 12 x 15
      Bedroom
      • Description: Carpet, Vaulted Ceiling, Ensuite Bathroom
      • Level: Upper
      • Area: 210 Square Feet
      • Dimensions: 15 x 14
      Bathroom
      • Description: Tile Flooring, Dual Sinks, Step-In Shower, Tile Countertop
      • Features: En Suite Bathroom
      • Level: Main
      • Area: 72 Square Feet
      • Dimensions: 8 x 9
      Bathroom
      • Description: Tile Flooring, Step-In Shower, Dual Sinks
      • Level: Upper
      • Area: 80 Square Feet
      • Dimensions: 8 x 10
      Bathroom
      • Description: Tile Flooring, Five-Piece Bathroom
      • Features: En Suite Bathroom
      • Level: Upper
      • Area: 117 Square Feet
      • Dimensions: 9 x 13
      Bathroom
      • Description: Tile Flooring, Dual Sinks, Tile Countertop, Step-In Shower
      • Features: En Suite Bathroom
      • Level: Upper
      • Area: 80 Square Feet
      • Dimensions: 8 x 10
      Kitchen
      • Description: Tile Flooring, Granite Countertops, Stainless Steel Appliances, Breakfast Bar, Walk-Out
      • Level: Upper
      • Area: 130 Square Feet
      • Dimensions: 10 x 13
      Living room
      • Description: Hardwood Flooring, High Ceiling, Fireplace, Built-Ins, Walk-Out
      • Level: Upper
      • Area: 725 Square Feet
      • Dimensions: 25 x 29
      Heating
      • Natural Gas, Radiant
      Cooling
      • None
      Appliances
      • Included: Dishwasher, Dryer, Microwave, Range, Range Hood, Refrigerator, Washer
      • Laundry: Laundry Closet
      Features
      • Built-in Features, Ceiling Fan(s), Five Piece Bath, Granite Counters, High Ceilings, Open Floorplan, Primary Suite, Tile Counters, Vaulted Ceiling(s)
      • Flooring: Carpet, Tile, Wood
      • Has basement: No
      • Number of fireplaces: 1
      • Fireplace features: Gas, Living Room
      • Common walls with other units/homes: End Unit
      Interior area
      • Total structure area: 2,468
      • Total interior livable area: 2,468 sqft
      • Finished area above ground: 2,468

      Property

      Parking
      • Total spaces: 2
      • Parking features: Lighted
      • Attached garage spaces: 2
      Features
      • Levels: Three Or More
      • Patio & porch: Covered, Deck, Patio
      • Has view: Yes
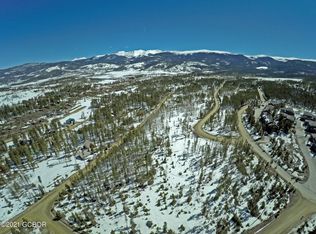
      • View description: Mountain(s)
      Details
      • Parcel number: R307099
      • Zoning: AA0
      • Special conditions: Standard

      Construction

      Type & style
      • Home type: Townhouse
      • Property subtype: Townhouse
      • Attached to another structure: Yes
      Materials
      • Frame, Stone, Stucco
      • Roof: Composition
      Condition
      • Year built: 2007

      Utilities & green energy

      • Sewer: Public Sewer
      • Water: Public
      • Utilities for property: Electricity Connected, Natural Gas Connected

      Community & HOA

      Community
      • Subdivision: Mountain Terrace Twnhms
      HOA
      • Has HOA: Yes
      • Services included: Maintenance Grounds, Maintenance Structure, Road Maintenance, Sewer, Snow Removal, Trash, Water
      • HOA fee: $704 monthly
      • HOA name: Resort Management Group
      • HOA phone: 970-887-6030
      Location
      • Region: Fraser

      Financial & listing details

      • Price per square foot: $515/sqft
      • Tax assessed value: $1,532,620
      • Annual tax amount: $6,390
      • Date on market: 6/5/2026
      • Listing terms: Cash,Conventional,FHA,VA Loan
      • Exclusions: Seller`s Personal Property, Artwork In Ground Level Bedroom, Bedding (Except In Ground Level Bedroom), Staging Items, Gas Grill.
      • Ownership: Individual
      • Electric utility on property: Yes

        Estimated market value

        Not available

        Estimated sales range

        Not available

        Not available

        Price history

        DateEventPrice
        6/5/2026Listed for sale$1,270,000-0.8%$515/sqft
        Source: REcolorado as distributed by MLS GRID #6283675 Report a problem
        4/27/2026Listing removed$1,280,000$519/sqft
        Source: GCBOR #26-52 Report a problem
        3/5/2026Price change$1,280,000-1.2%$519/sqft
        Source: GCBOR #26-52 Report a problem
        1/16/2026Listed for sale$1,295,000+129.2%$525/sqft
        Source: GCBOR #26-52 Report a problem
        8/2/2010Sold$565,000$229/sqft
        Source: Public Record Report a problem

        Public tax history

        YearProperty taxesTax assessment
        2024$6,407 +62.6%$102,690 -3.5%
        2023$3,941 -0.8%$106,390 +80.7%
        2022$3,971 $58,890 -2.8%
        2021-- $60,590 +20.6%
        2020$3,025 +24.9%$50,220
        2019$2,421 -4.3%$50,220 +15%
        2017$2,530 -4.9%$43,660 +7.5%
        2016$2,661 +5%$40,600
        2015$2,535 $40,600 -0.6%
        2014$2,535 -9.2%$40,840 -11.4%
        2012$2,793 -9%$46,090
        2011$3,068 +0.4%$46,090 -12.1%
        2010$3,057 +323.4%$52,460 +223.6%
        2009$722 $16,210
        2008$722 $16,210
        Find assessor info on the county website

        Monthly payment

        Est. payment

        Payment breakdown

        Explore the cost of this home by adjusting the details. Changes won't be saved.
        All calculations are estimates and provided by Zillow, Inc. for informational purposes only. Actual amounts may vary.
        HOA fees may include property taxes on listings classified as Co-Ops. Contact the listing agent and/or owner for fee details.
        Mortgage interest rates are dependent on a number of factors, including credit score, down payment, and repayment length. Interest rate data provided by Zillow Group Marketplace, Inc. as of 1/1/1970 from various mortgage lenders with which we have lead or other similar arrangements; the Estimated Payment is an average of those rates.
        See how much you could borrow to make a competitive offer.

        Climate risks

        Neighborhood: 80442

        Getting around

        10 / 100
        Car-Dependent
        37 / 100
        Somewhat Bikeable

        Nearby schools

        GreatSchools rating
        Schools provided by the listing agent
        • Elementary: Fraser Valley
        • Middle: East Grand
        • High: Middle Park
        • District: East Grand 2

        Source: REcolorado as distributed by MLS GRID. This data may not be complete. We recommend contacting the local school district to confirm school assignments for this home.

        Similar homes