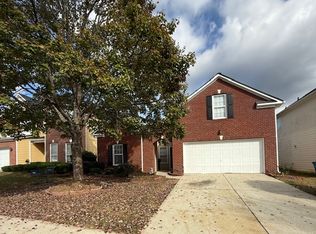
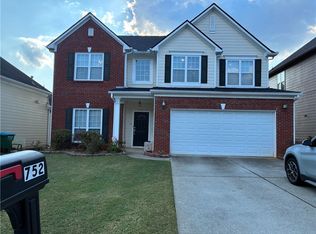
Welcome to 731 Goldenrod Way, recently refreshed with fresh interior paint and partial flooring replacement. The living area is complemented by a fireplace, and the kitchen features all stainless steel appliances and a practical kitchen island. The primary bedroom includes a walk in closet, and its bathroom contains double sinks along with a separate tub and shower. A patio opens to a fully fenced in backyard. This move-in ready home blends comfort and style. Included 100-Day Home Warranty with buyer activation
Closed
Zillow last checked:
Listing updated:
Bought with:
Sraboni Dey, 439324
Homesmart Realty Partners
Source: GAMLS,MLS#: 10741054
Price history
| Date | Event | Price |
|---|---|---|
| 8/19/2026 | Sold | $429,000-3.4%$160/sqft |
Source:  GAMLS #10741054 Report a problem GAMLS #10741054 Report a problem | ||
| 7/20/2026 | Pending sale | $444,000$166/sqft |
Source: GAMLS #10741054 Report a problem | ||
| 7/10/2026 | Price change | $444,000-3.1%$166/sqft |
Source:  FMLS GA #7759536 Report a problem FMLS GA #7759536 Report a problem | ||
| 6/11/2026 | Price change | $458,000-3%$171/sqft |
Source: GAMLS #10741054 Report a problem | ||
| 5/28/2026 | Price change | $472,000-3.1%$176/sqft |
Source: FMLS GA #7759536 Report a problem | ||
| 4/25/2026 | Listed for sale | $487,000+9%$182/sqft |
Source: GAMLS #10741054 Report a problem | ||
| 4/13/2026 | Sold | $446,800+82.4%$167/sqft |
Source: Public Record Report a problem | ||
| 6/14/2017 | Sold | $245,000+28.9%$92/sqft |
Source: Public Record Report a problem | ||
| 12/7/2009 | Sold | $190,000-9.1%$71/sqft |
Source: Public Record Report a problem | ||
| 8/27/2009 | Listing removed | $209,000$78/sqft |
Source: RE/MAX Greater Atlanta #3912548 Report a problem | ||
| 6/6/2009 | Listed for sale | $209,000+19.3%$78/sqft |
Source: RE/MAX Greater Atlanta #3912548 Report a problem | ||
| 3/21/2000 | Sold | $175,200$65/sqft |
Source: Public Record Report a problem | ||
Get a cash offer in 3 minutes
Find out how much your home could sell for in as little as 3 minutes with a no-obligation cash offer.
Estimated market value
$428,900
