Skip main navigation
Sold for $60,000
  • $60,000

    731 Grand Ave #12, Platteville, CO 80651

    3beds
    1,008sqft
    Manufactured Home
    Built in 1992
    -- sqft lot
    $-- Zestimate®
    $60/sqft
    $-- Estimated rent

    Home value

    Not available

    Estimated sales range

    Not available

    Not available

    Zestimate® history
    Loading
    Loading...

    Owner options

    List your home for rent

    Find your next renter with Zillow Rental Manager. Plus, with online applications, you can quickly screen prospective tenants – for free.

    Learn more
    Refinance and save

    $282/mo

    Est. payment

    Refinancing to a lower rate could help reduce your monthly payments and save thousands over the life of the loan.

    See today's rates

    $282/mo

    Est. payment

    Explore your selling options

    Work with a Zillow partner agent

    Leverage their expertise and Zillow's premium Showcase listings to get your home seen by more buyers.

    Get started

    List with your own agent

    Get your home in front of millions of buyers by listing it on Zillow.

    Learn how to do it

    Sell it yourself

    Take full control of how buyers see your home on Zillow by listing For Sale by Owner (FSBO).

    List your home

    What's special

    Sleek backsplashPrivate yard spaceLarge drivewayFresh paintGas rangeStainless-steel appliancesFrench-door refrigerator
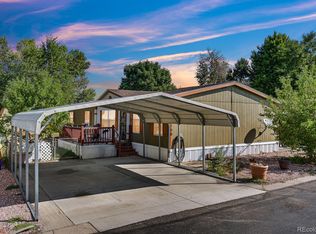
    [MOTIVATED SELLER] BRING ANY OFFER! Home is being sold in as-is condition! Welcome to this well-maintained 3-bedroom, 2-bath home. With 1,008 sq ft of living space, this home combines modern upgrades with comfortable, low-maintenance living. Step inside to an open concept living area filled with natural light, fresh paint, and beautiful new flooring throughout. The kitchen features white shaker cabinets, updated lighting, a sleek backsplash, and stainless-steel appliances, including a gas range and French-door refrigerator. The primary bedroom is tucked privately at one end of the home, complete with its own bathroom. Two additional bedrooms and a second full bath sit at the opposite end, giving everyone their own space. Outside, enjoy a large driveway, private yard space, and a bonus storage shed-perfect for tools, bikes, or hobby gear. The inviting front deck adds charm and makes a great spot for morning coffee. This home is move-in ready with tasteful finishes throughout and all the cozy touches that make it feel like yours the moment you walk in.

    Zillow last checked:

    Listing updated:

    Listed by:

    Genesis Funes 719-688-5906,

    Realty One Group Fourpoints

    Bought with:

    Genesis Funes, 100089566

    Realty One Group Fourpoints

    Source: IRES as distributed by MLS GRID,MLS#: 6636MLS Logo

    Facts & features

    Interior

    Bedrooms & bathrooms
    • Bedrooms: 3
    • Bathrooms: 2
    • Full bathrooms: 2
    • Main level bathrooms: 2
    Primary bedroom
    • Description: Carpet
    • Features: Full Primary Bath
    • Area: 143 Square Feet
    • Dimensions: 13 x 11
    Kitchen
    • Description: Luxury Vinyl
    • Area: 120 Square Feet
    • Dimensions: 12 x 10
    Heating
    • Forced Air
    Cooling
    • Wall/Window Unit(s)
    Appliances
    • Included: Gas Range, Refrigerator, Washer, Dryer
    Features
    • Open Floorplan, Kitchen Island
    Interior area
    • Total structure area: 1,008
    • Total interior livable area: 1,008 sqft

    Property

    Parking
    • Parking features: None
    • Details: None
    Features
    • Patio & porch: Deck
    Lot
    • Features: Paved
    Details
    • Additional structures: Storage
    • On leased land: Yes
    • Special conditions: Private Owner

    Construction

    Type & style
    • Home type: MobileManufactured
    • Property subtype: Manufactured Home
    Materials
    • Frame, Vinyl Siding
    • Foundation: Pillar/Post/Pier
    • Roof: Composition
    Condition
    • Year built: 1992

    Utilities & green energy

    • Electric: Xcel
    • Gas: Atmos
    • Water: City, District
    • Utilities for property: Natural Gas Available, Electricity Available

    Community & HOA

    Community
    • Security: Fire Alarm
    • Subdivision: Valley Village
    HOA
    • Has HOA: No
    Location
    • Region: Platteville

    Financial & listing details

    • Price per square foot: $60/sqft
    • Date on market: 11/24/2025
    • Listing terms: Cash,Chattel
    • Exclusions: Seller's Personal Property
    • Electric utility on property: Yes

    Price history

    DateEventPrice
    4/30/2026Sold$60,000$60/sqft
    Source: IRES as distributed by MLS GRID #6636 Report a problem
    4/23/2026Pending sale$60,000$60/sqft
    Source: IRES as distributed by MLS GRID #6636 Report a problem
    2/16/2026Price change$60,000-10.4%$60/sqft
    Source: IRES as distributed by MLS GRID #6636 Report a problem
    1/30/2026Price change$67,000-6.9%$66/sqft
    Source: IRES as distributed by MLS GRID #6636 Report a problem
    1/20/2026Price change$72,000-4%$71/sqft
    Source: IRES as distributed by MLS GRID #6636 Report a problem
    1/13/2026Price change$75,000-5.1%$74/sqft
    Source: IRES as distributed by MLS GRID #6636 Report a problem
    11/24/2025Listed for sale$79,000$78/sqft
    Source: IRES as distributed by MLS GRID #6636 Report a problem

    Public tax history

    Tax history is unavailable.

    Neighborhood: 80651

    Nearby schools

    GreatSchools rating
    Schools provided by the listing agent
    • Elementary: Platteville
    • Middle: South Valley
    • High: Valley

    Source: IRES as distributed by MLS GRID. This data may not be complete. We recommend contacting the local school district to confirm school assignments for this home.