Skip main navigation
Sold for $77,500
  • $77,500

    731 Grand Avenue LOT 32, Platteville, CO 80651

    3beds
    1,456sqft
    Manufactured Home
    Built in 2002
    3,000 Square Feet Lot
    $-- Zestimate®
    $53/sqft
    $-- Estimated rent

    Home value

    Not available

    Estimated sales range

    Not available

    Not available

    Zestimate® history
    Loading
    Loading...

    Owner options

    List your home for rent

    Find your next renter with Zillow Rental Manager. Plus, with online applications, you can quickly screen prospective tenants – for free.

    Learn more
    Refinance and save

    $1,514/mo

    Est. payment

    Refinancing to a lower rate could help reduce your monthly payments and save thousands over the life of the loan.

    See today's rates

    $1,514/mo

    Est. payment

    Explore your selling options

    Work with a Zillow partner agent

    Leverage their expertise and Zillow's premium Showcase listings to get your home seen by more buyers.

    Get started

    List with your own agent

    Get your home in front of millions of buyers by listing it on Zillow.

    Learn how to do it

    Sell it yourself

    Take full control of how buyers see your home on Zillow by listing For Sale by Owner (FSBO).

    List your home

    What's special

    Private fenced yardBeautiful mature treesWalk-in pantryBuilt-in microwaveFamily-size stainless steel refrigeratorFreezer includedBuilt-in tv stand
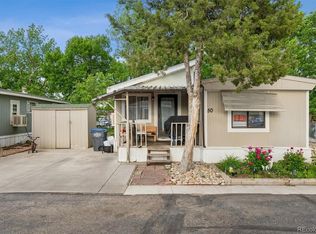
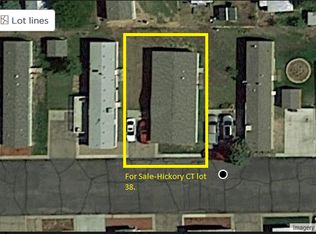
    This 'spacious' home provides a sense of freedom and comfort because the floorplan is large - open - and has ample room for movement, inside as well as outside. A 2002 Fleetwood Double Wide - original-owner occupant is a 3bd/2 Full Bath with Bidet Toilets! Yes... enjoy a pressurized stream of water to clean - a hygienic alternative to paper. See Floorplan in photos. The large living room has a beautiful window for lighting, a ceiling fan and a built-in TV stand. Dining room is perfect for a table and chairs. Kitchen has a Breakfast nook, built-in microwave, family-size stainless steel Refrigerator, featuring a walk-in pantry. Utility room has washer/dryer hookups and a Freezer included. 2 Full size bedrooms with ample closet space and 1 ceiling fan. Master Bedroom and Bath is a comfortable and relaxing large suite with 2 windows and walk-in closet and double door entrance to a round jetted tub, shower - coffee bar - 2 sinks and a bidet toilet. Swamp Cooler & Furnace have been serviced and a newer Hot Water Heater. Outside is spacious as well with 2 storage units - private fenced yard - beautiful mature trees with a back yard gate exit/entrance. 2 reserved parking spots with 1 off street. **CASH is quick closing & occupancy. Financing is 5% Down - Chattel Loans only. Valley Village offers a park with basketball court & allows Pets. **MUST get approved by Valley Village Park for lot rental- Pass a Background check & All Adults over 18 must apply - NO Credit Check! $40 Application fee. Serious inquiries contact me for info!

    Zillow last checked:

    Listing updated:

    Listed by:

    Brenda Martinez 303-931-8288,

    Brenda Martinez, Individual Proprietor

    Bought with:

    Brenda Martinez, 100052373

    Brenda Martinez, Individual Proprietor

    Source: REcolorado as distributed by MLS GRID,MLS#: 2574246MLS Logo

    Facts & features

    Interior

    Bedrooms & bathrooms
    • Bedrooms: 3
    • Bathrooms: 2
    • Full bathrooms: 2
    • Main level bathrooms: 2
    • Main level bedrooms: 3
    Bedroom
    • Level: Main
    • Area: 169 Square Feet
    • Dimensions: 13 x 13
    Bedroom
    • Level: Main
    Bedroom
    • Level: Main
    Bathroom
    • Level: Main
    Bathroom
    • Level: Main
    Dining room
    • Level: Main
    Kitchen
    • Level: Main
    Living room
    • Level: Main
    • Area: 260 Square Feet
    • Dimensions: 13 x 20
    Utility room
    • Level: Main
    Heating
    • Forced Air
    Cooling
    • Evaporative Cooling
    Appliances
    • Included: Dishwasher, Freezer, Gas Water Heater, Microwave, Oven, Range, Refrigerator
    Features
    • Built-in Features, Ceiling Fan(s), Eat-in Kitchen, Open Floorplan, Pantry
    • Flooring: Carpet
    • Windows: Window Coverings
    Interior area
    • Total structure area: 1,456
    • Total interior livable area: 1,456 sqft
    • Finished area above ground: 1,456
    • Finished area below ground: 0

    Property

    Parking
    • Total spaces: 2
    • Parking features: Concrete
    • Details: Reserved Spaces: 2
    Features
    • Patio & porch: Deck
    • Exterior features: Private Yard
    • Fencing: Full
    • Park: Valley Village Manufactured Housing Community
    Lot
    • Size: 3,000 Square Feet
    • Features: Landscaped, Many Trees
    Details
    • Parcel number: M0118503
    • On leased land: Yes
    • Lease amount: $1,150
    • Land lease expiration date: 1782172800000
    • Special conditions: Third Party Approval

    Construction

    Type & style
    • Home type: MobileManufactured
    • Property subtype: Manufactured Home
    Materials
    • Metal Siding
    • Roof: Composition
    Condition
    • Year built: 2002

    Utilities & green energy

    • Sewer: Public Sewer
    • Water: Public

    Community & HOA

    HOA
    • Has HOA: Yes
    • Amenities included: Park, Playground
    • Services included: Sewer, Water
    • HOA fee: $1,150 monthly
    • HOA name: Valley Village Manufactured Community
    • HOA phone: 970-785-2288
    Location
    • Region: Platteville

    Financial & listing details

    • Price per square foot: $53/sqft
    • Annual tax amount: $308
    • Date on market: 6/24/2026
    • Listing terms: Cash,Other
    • Exclusions: None
    • Ownership: Individual
    • Road surface type: Paved
    • Body type: Double Wide

    Price history

    DateEventPrice
    7/22/2026Sold$77,500-5.5%$53/sqft
    Source: REcolorado as distributed by MLS GRID #2574246 Report a problem
    7/22/2026Pending sale$82,000$56/sqft
    Source: REcolorado as distributed by MLS GRID #2574246 Report a problem
    7/16/2026Listed for sale$82,000$56/sqft
    Source: REcolorado as distributed by MLS GRID #2574246 Report a problem
    7/9/2026Pending sale$82,000$56/sqft
    Source: REcolorado as distributed by MLS GRID #2574246 Report a problem
    6/24/2026Listed for sale$82,000$56/sqft
    Source: REcolorado as distributed by MLS GRID #2574246 Report a problem

    Public tax history

    Tax history is unavailable.

    Neighborhood: 80651

    Nearby schools

    GreatSchools rating
    Schools provided by the listing agent
    • Elementary: Platteville
    • Middle: South Valley
    • High: Valley
    • District: Weld County RE-1

    Source: REcolorado as distributed by MLS GRID. This data may not be complete. We recommend contacting the local school district to confirm school assignments for this home.