Skip main navigation
Off market
  • $123,300

    731 Grand Ave #51, Platteville, CO 80651

    3beds
    1,568sqft
    Manufactured Home
    Built in 1996
    -- sqft lot
    $123,300 Zestimate®
    $79/sqft
    $-- Estimated rent

    Home value

    $123,300

    $101,000 - $149,000

    Not available

    Zestimate® history
    Loading
    Loading...

    Owner options

    List your home for rent

    Find your next renter with Zillow Rental Manager. Plus, with online applications, you can quickly screen prospective tenants – for free.

    Learn more
    Refinance and save

    $580/mo

    Est. payment

    Refinancing to a lower rate could help reduce your monthly payments and save thousands over the life of the loan.

    See today's rates

    $580/mo

    Est. payment

    Explore your selling options

    Work with a Zillow partner agent

    Leverage their expertise and Zillow's premium Showcase listings to get your home seen by more buyers.

    Get started

    List with your own agent

    Get your home in front of millions of buyers by listing it on Zillow.

    Learn how to do it

    Sell it yourself

    Take full control of how buyers see your home on Zillow by listing For Sale by Owner (FSBO).

    List your home

    What's special

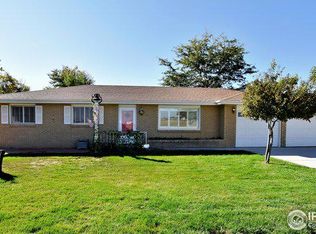
    Beautiful open floor plan.Doublewide Home in family park.Gas Fireplace!3 large bedrooms with walk-in closets!2 full bathrooms.Master Bath recently undated.Forced air heating with air conditioning.Bring your dogs.Large yard with fence.Refrigerator,stove/oven,dishwasher all included.Roof,gutters,outside paint done last year.Buyer to verify measurements.Buyer to be approved by park management prior to closing. Buyer can put carport in with park approval.Financing through MH Specialty 303-455-3511.

    This property is not currently displayed as for sale or rent on Zillow. This may be different from what's on other websites or public sources.

    Zillow last checked:

    Listing updated:

    Listed by:

    Mary Beth Fisher 970-663-0733,

    Blue Tree Real Estate, LTD

    Bought with:

    Mary Beth Fisher, 100045049

    Blue Tree Real Estate, LTD

    Source: IRES as distributed by MLS GRID,MLS#: 3348MLS Logo

    Facts & features

    Interior

    Bedrooms & bathrooms
    • Bedrooms: 3
    • Bathrooms: 2
    • Full bathrooms: 2
    • Main level bathrooms: 2
    Primary bedroom
    • Description: Carpet
    • Features: Full Primary Bath, Luxury Features Primary Bath
    • Area: 196 Square Feet
    • Dimensions: 14 x 14
    Bedroom 2
    • Description: Carpet
    • Area: 120 Square Feet
    • Dimensions: 12 x 10
    Bedroom 3
    • Description: Carpet
    • Area: 108 Square Feet
    • Dimensions: 12 x 9
    Kitchen
    • Description: Laminate
    • Area: 350 Square Feet
    • Dimensions: 25 x 14
    Laundry
    • Description: Laminate
    • Area: 24 Square Feet
    • Dimensions: 8 x 3
    Living room
    • Description: Laminate
    • Area: 420 Square Feet
    • Dimensions: 28 x 15
    Heating
    • Forced Air, 2 or more Heat Sources
    Cooling
    • Ceiling Fan(s)
    Appliances
    • Included: Electric Range, Refrigerator, Disposal
    • Laundry: Washer/Dryer Hookup
    Features
    • Eat-in Kitchen, Open Floorplan, Walk-In Closet(s)
    • Windows: Window Coverings
    • Has fireplace: Yes
    • Fireplace features: Gas, Living Room
    Interior area
    • Total structure area: 1,568
    • Total interior livable area: 1,568 sqft

    Property

    Parking
    • Details: None
    Accessibility
    • Accessibility features: Level Lot, Level Drive, Near Bus, Low Carpet, Accessible Doors
    Features
    • Fencing: Fenced,Chain Link
    Lot
    • Features: Wooded, Deciduous Trees, Native Plants, Level, Paved, Fire Hydrant within 500 Feet
    Details
    • Additional structures: Storage
    • On leased land: Yes
    • Special conditions: Private Owner

    Construction

    Type & style
    • Home type: MobileManufactured
    • Property subtype: Manufactured Home
    Materials
    • Composition, Under Carriage: HUD
    • Roof: Composition
    Condition
    • Year built: 1996
    Details
    • Builder model: SS
    • Builder name: Clayton

    Utilities & green energy

    • Electric: Xcel
    • Gas: Atmos
    • Sewer: Public Sewer
    • Water: City
    • Utilities for property: Natural Gas Available, Electricity Available, Cable Available, Satellite Avail, High Speed Avail
    Green energy
    • Energy efficient items: Windows, High Efficiency Furnace, Thermostat

    Community & HOA

    Community
    • Security: Fire Alarm
    • Subdivision: Valley Village
    HOA
    • Has HOA: No
    Location
    • Region: Platteville

    Financial & listing details

    • Price per square foot: $79/sqft
    • Annual tax amount: $95
    • Date on market: 10/17/2025
    • Listing terms: Cash,Chattel
    • Exclusions: Clothes Washer, Clothes Dryer, Dog Kennel(chain link kennel), microwave, sellers personal items.
    • Electric utility on property: Yes
    • Road surface type: Asphalt

    Price history

    DateEventPrice
    5/25/2017Sold$56,000$36/sqft
    Source: IRES as distributed by MLS GRID #3348 Report a problem

    Public tax history

    Tax history is unavailable.

    Neighborhood: 80651

    Nearby schools

    GreatSchools rating
    Schools provided by the listing agent
    • Elementary: Platte Valley
    • Middle: Platte Valley
    • High: Platte Valley

    Source: IRES as distributed by MLS GRID. This data may not be complete. We recommend contacting the local school district to confirm school assignments for this home.

    Get a cash offer in 3 minutes
    Find out how much your home could sell for in as little as 3 minutes with a no-obligation cash offer.
    Estimated market value
    $123,300
    Get a cash offer in 3 minutes
    Find out how much your home could sell for in as little as 3 minutes with a no-obligation cash offer.
    Estimated market value
    $123,300