Skip main navigation
Sold for $1,450,000
  • $1,450,000

    731 Granite Pointe, Ashland, NE 68003

    5beds
    4,626sqft
    Single Family Residence
    Built in 2020
    0.49 Acres Lot
    $1,492,400 Zestimate®
    $313/sqft
    $5,213 Estimated rent

    Home value

    $1,492,400

    Estimated sales range

    Not available

    $5,213/mo

    Zestimate® history
    Loading
    Loading...

    Owner options

    List your home for rent

    $5,213/mo

    Rent Zestimate®

    Find your next renter with Zillow Rental Manager. Plus, with online applications, you can quickly screen prospective tenants – for free.

    Learn more

    $5,213/mo

    Rent Zestimate®

    Refinance and save

    $8,311/mo

    Est. payment

    Refinancing to a lower rate could help reduce your monthly payments and save thousands over the life of the loan.

    See today's rates

    $8,311/mo

    Est. payment

    Explore your selling options

    Work with a Zillow partner agent

    Leverage their expertise and Zillow's premium Showcase listings to get your home seen by more buyers.

    Get started

    List with your own agent

    Get your home in front of millions of buyers by listing it on Zillow.

    Learn how to do it

    Sell it yourself

    Take full control of how buyers see your home on Zillow by listing For Sale by Owner (FSBO).

    List your home

    What's special

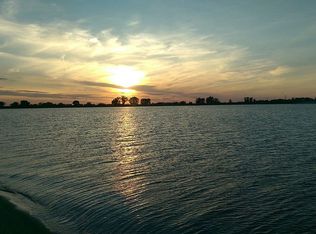
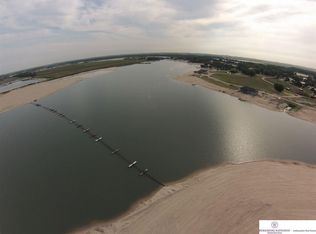
    Pristine sand beachRenowned sand beachesDouble wide coveCustom dock and patioAutomated blindsBeautiful clear waterLakefront masterpiece
    Discover this beautiful lakefront masterpiece, nestled within the private, relaxing, gated community of popular Lake Allure! This architectural gem boasts over 220’ of pristine sand beach and a rare double wide cove offering big water views. Designed for effortless elegance, the home features expansive interiors perfect for entertaining family and friends plus plenty of room for your favorite water and beach toys, complemented by a custom dock and patio for your boat, jet ski, and fishing adventures. Cutting-edge amenities, including automated blinds, a geothermal climate system, and energy-efficient design, ensure year-round comfort and sustainability. The meticulously landscaped grounds highlight the area’s renowned sand beaches and beautiful clear water, ideal for relaxation or recreation. An exceptional value when compared to new construction, this extraordinary residence is lakefront living at its best with unmatched style and functionality. A super-rare find!! AMA

    Zillow last checked:

    Listing updated:

    Listed by:

    Jeffrey Rensch 402-677-5333,

    NP Dodge RE Sales Inc 86Dodge,

    Mari Rensch 402-714-2662,

    NP Dodge RE Sales Inc 86Dodge

    Bought with:

    Melissa Buck, 20190131

    Woods Bros Realty

    Source: GPRMLS,MLS#: 22516727MLS Logo

    Facts & features

    Interior

    Bedrooms & bathrooms
    • Bedrooms: 5
    • Bathrooms: 5
    • Full bathrooms: 1
    • 3/4 bathrooms: 3
    • 1/2 bathrooms: 1
    • Main level bathrooms: 3
    Primary bedroom
    • Features: Wall/Wall Carpeting
    • Level: Main
    • Area: 234.9
    • Dimensions: 14.5 x 16.2
    Bedroom 2
    • Features: Wall/Wall Carpeting
    • Level: Main
    • Area: 169
    • Dimensions: 13 x 13
    Bedroom 3
    • Features: Wall/Wall Carpeting
    • Level: Main
    • Area: 193.28
    • Dimensions: 12.8 x 15.1
    Bedroom 4
    • Features: Wall/Wall Carpeting
    • Level: Basement
    • Area: 177.92
    • Dimensions: 12.8 x 13.9
    Bedroom 5
    • Features: Wall/Wall Carpeting
    • Level: Basement
    • Area: 204.1
    • Dimensions: 13 x 15.7
    Primary bathroom
    • Features: 3/4, Shower, Double Sinks
    Family room
    • Level: Basement
    • Area: 579.43
    • Dimensions: 17.5 x 33.11
    Kitchen
    • Features: Ceramic Tile Floor
    • Level: Main
    • Area: 267.88
    • Dimensions: 14.8 x 18.1
    Living room
    • Features: Ceramic Tile Floor, Fireplace
    • Level: Main
    • Area: 395.01
    • Dimensions: 17.1 x 23.1
    Basement
    • Area: 2426
    Office
    • Features: Ceramic Tile Floor
    • Level: Main
    • Area: 96.76
    • Dimensions: 8.2 x 11.8
    Heating
    • Other Fuel, Geothermal
    Cooling
    • Central Air
    Appliances
    • Laundry: Ceramic Tile Floor
    Features
    • Wet Bar, High Ceilings, 2nd Kitchen, Jack and Jill Bath, Pantry
    • Windows: LL Daylight Windows
    • Basement: Walk-Out Access
    • Number of fireplaces: 1
    • Fireplace features: Living Room
    Interior area
    • Total structure area: 4,626
    • Total interior livable area: 4,626 sqft
    • Finished area above ground: 2,426
    • Finished area below ground: 2,200

    Property

    Parking
    • Total spaces: 5
    • Parking features: Attached
    • Attached garage spaces: 5
    Features
    • Patio & porch: Patio, Deck
    • Exterior features: Sprinkler System, Lake Use
    • Fencing: None
    • Waterfront features: Lake Front
    Lot
    • Size: 0.49 Acres
    • Dimensions: .49 acres
    • Features: Over 1/4 up to 1/2 Acre
    Details
    • Parcel number: 003374085

    Construction

    Type & style
    • Home type: SingleFamily
    • Architectural style: Ranch
    • Property subtype: Single Family Residence
    Materials
    • Stone, Other, Frame
    • Foundation: Other
    • Roof: Composition
    Condition
    • Not New and NOT a Model
    • New construction: No
    • Year built: 2020

    Utilities & green energy

    • Sewer: Private Sewer
    • Water: Private
    • Utilities for property: Cable Available

    Community & neighborhood

    Location
    • Region: Ashland
    • Subdivision: Lake Allure

    HOA & financial

    HOA
    • Has HOA: Yes
    • HOA fee: $550 annually
    • Services included: Common Area Maintenance
    • Association name: Lake Allure

    Other

    Other facts
    • Listing terms: Conventional,Cash
    • Ownership: Fee Simple

    Price history

    DateEventPrice
    7/28/2025Sold$1,450,000-9.1%$313/sqft
    Source: GPRMLS #22516727 Report a problem
    6/30/2025Pending sale$1,595,000$345/sqft
    Source: GPRMLS #22516727 Report a problem
    6/18/2025Listed for sale$1,595,000-5.3%$345/sqft
    Source: GPRMLS #22516727 Report a problem
    6/18/2025Listing removed$1,685,000$364/sqft
    Source: GPRMLS #22509579 Report a problem
    4/15/2025Listed for sale$1,685,000+665.9%$364/sqft
    Source: GPRMLS #22509579 Report a problem
    10/15/2018Sold$220,000$48/sqft
    Source: GPRMLS #21800460 Report a problem
    9/25/2018Pending sale$220,000$48/sqft
    Source: BHHS Ambassador Real Estate #21800460 Report a problem
    9/25/2018Listed for sale$220,000$48/sqft
    Source: BHHS Ambassador Real Estate #21800460 Report a problem
    8/15/2018Listing removed$220,000$48/sqft
    Source: BHHS Ambassador Real Estate #21800460 Report a problem
    6/29/2018Price change$220,000+33.3%$48/sqft
    Source: BHHS Ambassador Real Estate #21800460 Report a problem
    3/21/2018Listed for sale$165,000$36/sqft
    Source: BHHS Ambassador Real Estate #21800460 Report a problem

    Public tax history

    YearProperty taxesTax assessment
    2025$11,987 +38%$976,009 +0.9%
    2024$8,688 -12.4%$966,892 +16.5%
    2023$9,920 -7.5%$829,920
    2022$10,721 +137.2%$829,920 +134.3%
    2021$4,520 +134.5%$354,188 +153%
    2020$1,928 +191.5%$140,000 +211.1%
    2018$661 +6.3%$45,000 +1692.8%
    2017$622 $2,510

    Find assessor info on the county website

    Neighborhood: 68003

    Nearby schools

    GreatSchools rating
    Schools provided by the listing agent
    • Elementary: Ashland-Greenwood
    • Middle: Ashland-Greenwood
    • High: Ashland-Greenwood
    • District: Ashland-Greenwood

    Source: GPRMLS. This data may not be complete. We recommend contacting the local school district to confirm school assignments for this home.

    Get pre-qualified for a loan
    At Zillow Home Loans, we can pre-qualify you in as little as 5 minutes with no impact to your credit score.

    An equal housing lender. NMLS #10287.

    Sell for more on Zillow
    Get a Zillow Showcase℠ listing at no additional cost and you could sell for .
    $1,492,400
    2% more
    +$29,848
    With Zillow Showcase(estimated)
    $1,522,248