Skip main navigation
Closed
  • $272,600

    731 Gristmill Dr Unit 3B, New Braunfels, TX 78130

    3beds
    1,579sqft
    Townhouse, Condominium
    Built in 2016
    -- sqft lot
    $272,600 Zestimate®
    $173/sqft
    $2,027 Estimated rent

    Home value

    $272,600

    $251,000 - $297,000

    $2,027/mo

    Zestimate® history
    Loading
    Loading...

    Owner options

    List your home for rent

    $2,027/mo

    Rent Zestimate®

    Find your next renter with Zillow Rental Manager. Plus, with online applications, you can quickly screen prospective tenants – for free.

    Learn more

    $2,027/mo

    Rent Zestimate®

    Refinance and save

    $1,924/mo

    Est. payment

    Refinancing to a lower rate could help reduce your monthly payments and save thousands over the life of the loan.

    See today's rates

    $1,924/mo

    Est. payment

    Explore your selling options

    Work with a Zillow partner agent

    Leverage their expertise and Zillow's premium Showcase listings to get your home seen by more buyers.

    Get started

    List with your own agent

    Get your home in front of millions of buyers by listing it on Zillow.

    Learn how to do it

    Sell it yourself

    Take full control of how buyers see your home on Zillow by listing For Sale by Owner (FSBO).

    List your home

    What's special

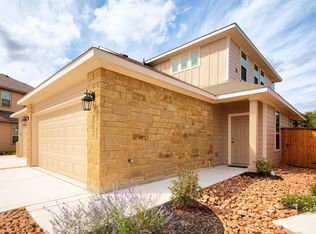
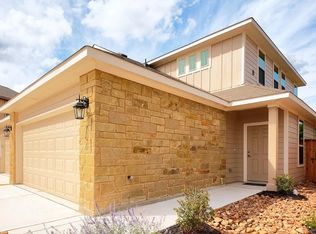
    ***Multiple Offer Situation. Seller is accepting offers until end of day May 4th. Bring offers asap!*** Enjoy a morning cup of coffee or soak in the evening sunset from the covered patio overlooking a beautifully landscaped private back yard! This meticulously maintained, three-bedroom condo features two stories of living space while granting floor level access. The open floor plan creates ample space for hosting gatherings as it connects the kitchen, dining and living areas. The dining space is placed perfectly next to the kitchen that is complete with gorgeous granite countertops, generous cabinet storage and bar seating off the center island. With its split floor plan, the owner’s suite is situated on the main level as the remaining two bedrooms are upstairs. This centrally located townhome-style condo is close to all there is to see in this booming city right down the road from the charming Faust Bridge!

    This property is not currently displayed as for sale or rent on Zillow. This may be different from what's on other websites or public sources.

    Zillow last checked:

    Listing updated:

    Listed by:

    Frank Baker 210-313-5903,

    Keller Williams Heritage

    Bought with:

    Kimberly Satter, TREC #0667855

    Found It LLC

    Source: Central Texas MLS,MLS#: 438186MLS LogoOriginating MLS: Four Rivers Association of REALTORS

    Facts & features

    Interior

    Bedrooms & bathrooms
    • Bedrooms: 3
    • Bathrooms: 3
    • Full bathrooms: 2
    • 1/2 bathrooms: 1
    Primary bedroom
    • Level: Main
    • Dimensions: 14 X 14
    Bedroom
    • Level: Upper
    • Dimensions: 14 X 11
    Bedroom
    • Level: Main
    • Dimensions: 13 X 11
    Primary bathroom
    • Level: Main
    • Dimensions: 5 X 7
    Dining room
    • Level: Main
    • Dimensions: 11 X 8
    Entry foyer
    • Level: Main
    • Dimensions: 4 X 4
    Kitchen
    • Level: Main
    • Dimensions: 11 X 12
    Laundry
    • Level: Main
    • Dimensions: 3 X 7
    Living room
    • Level: Main
    • Dimensions: 13 X 15
    Heating
    • Central, Electric
    Cooling
    • Central Air, Electric, 1 Unit
    Appliances
    • Included: Dishwasher, Electric Range, Disposal, Microwave, Range Hood, Water Heater
    • Laundry: Washer Hookup, Electric Dryer Hookup, Inside, Laundry Closet, Main Level, Laundry Room, Stacked
    Features
    • Ceiling Fan(s), Double Vanity, Living/Dining Room, Open Floorplan, Shower Only, Separate Shower, Walk-In Closet(s), Breakfast Bar, Bedroom on Main Level, Custom Cabinets, Eat-in Kitchen, Full Bath on Main Level, Granite Counters, Kitchen Island, Kitchen/Family Room Combo, Kitchen/Dining Combo, Pantry, Solid Surface Counters, Walk-In Pantry
    • Flooring: Carpet, Ceramic Tile
    • Windows: Double Pane Windows
    • Attic: Access Only
    • Has fireplace: No
    • Fireplace features: None
    Interior area
    • Total interior livable area: 1,579 sqft

    Property

    Parking
    • Total spaces: 2
    • Parking features: Attached, Garage Faces Front, Garage, Off Street, Parking Pad, Driveway Level
    • Attached garage spaces: 2
    • Has uncovered spaces: Yes
    Accessibility
    • Accessibility features: Levered Handles, Level Lot
    Features
    • Levels: Two
    • Stories: 2
    • Patio & porch: Covered, Patio, Porch
    • Exterior features: Covered Patio, Porch, Private Yard, Rain Gutters
    • Pool features: None
    • Fencing: Back Yard,Privacy,Wood
    • Has view: Yes
    • View description: None
    • Body of water: None
    Details
    • Parcel number: 401189

    Construction

    Type & style
    • Home type: Condo
    • Architectural style: Traditional
    • Property subtype: Townhouse, Condominium
    Materials
    • Lap Siding, Masonry, Wood Siding
    • Foundation: Slab
    • Roof: Composition,Shingle
    Condition
    • Resale
    • Year built: 2016

    Utilities & green energy

    • Sewer: Public Sewer
    • Water: Public
    • Utilities for property: Cable Available, Electricity Available, High Speed Internet Available, Phone Available, Trash Collection Public

    Community & HOA

    Community
    • Features: None, Sidewalks
    • Security: Fire Alarm, Smoke Detector(s)
    • Subdivision: Old Mill Crossing
    HOA
    • Has HOA: Yes
    • HOA fee: $168 monthly
    • HOA name: Old Mill Condo Association
    Location
    • Region: New Braunfels

    Financial & listing details

    • Price per square foot: $173/sqft
    • Date on market: 5/4/2021
    • Cumulative days on market: 9 days
    • Listing agreement: Exclusive Right To Sell
    • Listing terms: Cash,Conventional,FHA,VA Loan
    • Electric utility on property: Yes
    • Road surface type: Asphalt, Paved

    Price history

    DateEventPrice
    5/20/2021Sold--
    Source: Central Texas MLS #438186 Report a problem
    5/6/2021Pending sale$224,900$142/sqft
    Source: Central Texas MLS #438186 Report a problem
    5/6/2021Contingent$224,900$142/sqft
    Source: LERA MLS #1524486 Report a problem
    5/4/2021Listed for sale$224,900$142/sqft
    Source: LERA MLS #1524486 Report a problem

    Public tax history

    Tax history is unavailable.

    Neighborhood: 78130

    Nearby schools

    GreatSchools rating
    Schools provided by the listing agent
    • Elementary: Goodwin-Frazier Elementary
    • Middle: Church Hill Middle School
    • High: Canyon High School
    • District: Comal ISD

    Source: Central Texas MLS. This data may not be complete. We recommend contacting the local school district to confirm school assignments for this home.

    Get a cash offer in 3 minutes
    Find out how much your home could sell for in as little as 3 minutes with a no-obligation cash offer.
    Estimated market value
    $272,600
    Get a cash offer in 3 minutes
    Find out how much your home could sell for in as little as 3 minutes with a no-obligation cash offer.
    Estimated market value
    $272,600