Skip main navigation
Closed
  • $172,500

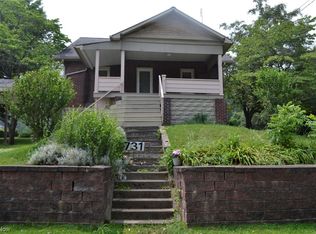
    731 Grover Ave, Masury, OH 44438

    3beds
    2,304sqft
    Single Family Residence
    Built in 1925
    0.3 Acres Lot
    $166,900 Zestimate®
    $75/sqft
    $1,436 Estimated rent

    Home value

    $166,900

    $149,000 - $184,000

    $1,436/mo

    Zestimate® history
    Loading
    Loading...

    Owner options

    List your home for rent

    $1,436/mo

    Rent Zestimate®

    Find your next renter with Zillow Rental Manager. Plus, with online applications, you can quickly screen prospective tenants – for free.

    Learn more

    $1,436/mo

    Rent Zestimate®

    Refinance and save

    $1,182/mo

    Est. payment

    Refinancing to a lower rate could help reduce your monthly payments and save thousands over the life of the loan.

    See today's rates

    $1,182/mo

    Est. payment

    Explore your selling options

    Work with a Zillow partner agent

    Leverage their expertise and Zillow's premium Showcase listings to get your home seen by more buyers.

    Get started

    List with your own agent

    Get your home in front of millions of buyers by listing it on Zillow.

    Learn how to do it

    Sell it yourself

    Take full control of how buyers see your home on Zillow by listing For Sale by Owner (FSBO).

    List your home

    What's special

    Welcome to your dream home in Masury, Ohio, I present to you 731 Grover! This beautifully updated 2,304 square foot residence offers the perfect blend of modern amenities and timeless charm. The whole house has been remodeled and added on to give you a large footprint Modern home, with a classic feel. Climb the newly installed front staircase to your large open front porch to see the views as you look over Sharon PA. As you step inside, you’ll be greeted by a spacious, open-concept living area, perfect for entertaining and enjoying family. The heart of the home features stunning granite countertops in the kitchen, offering both elegance and durability for your culinary adventures. Stainless steel appliances, and an abundance of cabinet space provide massive value for any homeowner. The first floor also includes 2 sizable bedrooms with gorgeous hard wood floors, and a remodeled full bathroom. Then head upstairs to see the pinnacle of your new home in the expansive master suite that serves as your private oasis, complete with ample closet space and an en-suite bathroom that will leave you feeling pampered. But that’s not all—head downstairs to discover a brand-new basement recreation room, perfect for movie nights, a home gym, or a game room, complete with custom built hardwood bar. Other updates include a newly sealed driveway, fresh paint all around, newly varnished hard-wood floors, and all new cabinets in the kitchen. With its prime location in the peaceful community of Masury and thoughtful updates throughout, this home is ready to welcome you with open arms. Don’t miss the chance to make this stunning property yours! Say yes to 731 Grover and schedule your showing today!

    Zillow last checked:

    Listing updated:

    Listing Provided by:

    A.J. Allen ajallen.century21@gmail.com330-219-3808,

    Century 21 Lakeside Realty

    Bought with:

    Clorice L Vines, 2025003178

    McDowell Homes Real Estate Services

    Derrick Robinson, 2023001200

    McDowell Homes Real Estate Services

    Source: MLS Now,MLS#: 5064651MLS LogoOriginating MLS: Youngstown Columbiana Association of REALTORS

    Facts & features

    Interior

    Bedrooms & bathrooms
    • Bedrooms: 3
    • Bathrooms: 2
    • Full bathrooms: 2
    • Main level bathrooms: 1
    • Main level bedrooms: 2
    Primary bedroom
    • Description: Flooring: Carpet
    • Features: Vaulted Ceiling(s)
    • Level: Second
    • Dimensions: 20 x 19
    Bedroom
    • Description: Flooring: Wood
    • Level: First
    • Dimensions: 12 x 10
    Bedroom
    • Description: Flooring: Wood
    • Level: First
    • Dimensions: 12 x 9
    Primary bathroom
    • Level: Second
    • Dimensions: 12 x 10
    Eat in kitchen
    • Description: Flooring: Wood
    • Features: Granite Counters
    • Level: First
    • Dimensions: 25 x 12
    Family room
    • Description: Flooring: Wood
    • Level: First
    • Dimensions: 29 x 12
    Library
    • Description: Flooring: Concrete
    • Level: Basement
    • Dimensions: 20 x 8
    Recreation
    • Description: Flooring: Luxury Vinyl Tile
    • Level: Basement
    • Dimensions: 28 x 18
    Utility room
    • Description: Flooring: Bamboo,Concrete
    • Level: Basement
    • Dimensions: 21 x 20
    Heating
    • Forced Air, Gas
    Cooling
    • Central Air
    Appliances
    • Included: Dryer, Dishwasher, Microwave, Range, Refrigerator, Washer
    Features
    • Beamed Ceilings, Ceiling Fan(s), Open Floorplan, Pantry, Stone Counters, Recessed Lighting, Vaulted Ceiling(s), Walk-In Closet(s)
    • Basement: Concrete,Partially Finished,Sump Pump
    • Has fireplace: No
    Interior area
    • Total structure area: 2,304
    • Total interior livable area: 2,304 sqft
    • Finished area above ground: 1,800
    • Finished area below ground: 504

    Property

    Parking
    • Total spaces: 2
    • Parking features: Additional Parking, Attached, Detached Carport, Driveway, Garage
    • Attached garage spaces: 1
    • Carport spaces: 1
    • Covered spaces: 2
    Features
    • Levels: One and One Half,Two
    • Stories: 2
    Lot
    • Size: 0.30 Acres
    • Dimensions: 110 x 120
    Details
    • Additional structures: Carport(s)
    • Parcel number: 03038900

    Construction

    Type & style
    • Home type: SingleFamily
    • Architectural style: Cape Cod,Contemporary,Conventional
    • Property subtype: Single Family Residence
    Materials
    • Aluminum Siding, Asphalt, Brick, Block
    • Foundation: Block
    • Roof: Asphalt,Fiberglass
    Condition
    • Updated/Remodeled
    • Year built: 1925

    Utilities & green energy

    • Sewer: Public Sewer
    • Water: Public

    Community & neighborhood

    Location
    • Region: Masury
    • Subdivision: Sharon Heights

    Other

    Other facts
    • Listing terms: Cash,Conventional,FHA,VA Loan

    Price history

    DateEventPrice
    10/21/2024Pending sale$171,003-0.9%$74/sqft
    Source: MLS Now #5064651 Report a problem
    10/18/2024Sold$172,500+0.9%$75/sqft
    Source: MLS Now #5064651 Report a problem
    10/1/2024Contingent$171,003$74/sqft
    Source: MLS Now #5064651 Report a problem
    9/19/2024Price change$171,003-1.2%$74/sqft
    Source: MLS Now #5064651 Report a problem
    9/11/2024Price change$173,003-1.1%$75/sqft
    Source: MLS Now #5064651 Report a problem
    8/23/2024Listed for sale$175,003+150%$76/sqft
    Source: MLS Now #5064651 Report a problem
    8/30/2023Sold$70,000-6.5%$30/sqft
    Source: Public Record Report a problem
    7/27/2023Pending sale$74,900$33/sqft
    Source: NextHome #4470724 Report a problem
    7/17/2023Listed for sale$74,900$33/sqft
    Source: NextHome #4470724 Report a problem
    7/13/2023Pending sale$74,900$33/sqft
    Source: NextHome #4470724 Report a problem
    7/10/2023Listed for sale$74,900$33/sqft
    Source: NextHome #4470724 Report a problem

    Public tax history

    YearProperty taxesTax assessment
    2025$1,180 -7.9%$24,890
    2024$1,281 +71.7%$24,890
    2023$746 +71.5%$24,890 +52.6%
    2022$435 +6.6%$16,310
    2021$408 +0.6%$16,310
    2020$406 +3.7%$16,310 +5%
    2019$391 +0.9%$15,540
    2018$388 +0.1%$15,540
    2017$387 +36.1%$15,540 +15%
    2016$284 -0.2%$13,510
    2015$285 +0.5%$13,510
    2014$284 -13.1%$13,510 -5.9%
    2013$326 +12.5%$14,350
    2012$290 +1.1%$14,350
    2011$287 -14.9%$14,350 -8.9%
    2010$337 +0.2%$15,750
    2009$337 +0.2%$15,750
    2008$336 -53.5%--
    2007$724 +16.7%--
    2006$620 -1.1%--
    2005$627 +25.9%$15,750
    2004$498 +4.4%--
    2003$477 +0.1%--
    2002$477 +9.3%--
    2001$436 +0.8%--
    2000$433 --

    Find assessor info on the county website

    Neighborhood: 44438

    Nearby schools

    GreatSchools rating
    Schools provided by the listing agent
    • District: Brookfield LSD - 7803

    Source: MLS Now. This data may not be complete. We recommend contacting the local school district to confirm school assignments for this home.

    Get pre-qualified for a loan
    At Zillow Home Loans, we can pre-qualify you in as little as 5 minutes with no impact to your credit score.

    An equal housing lender. NMLS #10287.

    Sell for more on Zillow
    Get a Zillow Showcase℠ listing at no additional cost and you could sell for .
    $166,900
    2% more
    +$3,338
    With Zillow Showcase(estimated)
    $170,238