Skip main navigation
Off market
  • Price Unknown

    731 Harvest Grove Trl, Dover, DE 19901

    3beds
    2,780sqft
    Single Family Residence
    Built in 2015
    0.3 Acres Lot
    $-- Zestimate®
    $--/sqft
    $-- Estimated rent

    Home value

    Not available

    Estimated sales range

    Not available

    Not available

    Zestimate® history
    Loading
    Loading...

    Owner options

    List your home for rent

    Find your next renter with Zillow Rental Manager. Plus, with online applications, you can quickly screen prospective tenants – for free.

    Learn more
    Refinance and save

    $450/mo

    Est. payment

    Refinancing to a lower rate could help reduce your monthly payments and save thousands over the life of the loan.

    See today's rates

    $450/mo

    Est. payment

    Explore your selling options

    Work with a Zillow partner agent

    Leverage their expertise and Zillow's premium Showcase listings to get your home seen by more buyers.

    Get started

    List with your own agent

    Get your home in front of millions of buyers by listing it on Zillow.

    Learn how to do it

    Sell it yourself

    Take full control of how buyers see your home on Zillow by listing For Sale by Owner (FSBO).

    List your home

    What's special

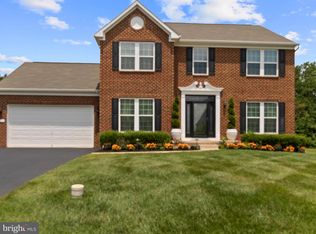
    At 731 Harvest Grove Trail there is not much else you will need. Situated on one of the premier lots in the community this home overlooks a small nook surrounded by trees and backing to an untouched wooded open space. Sit back on the 2 tier Trex Deck with custom lighting and soak it up in the 8 person hot tub while watch the wildlife or the morning sunrise. Come into this 2story brick front home to a beautiful hardwood entrance flowing through to the kitchen and dining area. An open floor plan with lots of natural sunlight from the kitchen with oversized island though the breakfast eating area to a family room with gas fireplace. This kitchen offers 42 inch cabinetry, granite counter tops and an ample sized pantry. Upgraded stainless appliances and recessed lighting as well. The family room has a gas fireplace with more recessed lighting overhead and wall sconces. There is a formal living room and dining room rounding out the first floor. Upstairs you will find a large landing at the top of the 2 story stairwell and three generous sized bedrooms. The master bedroom has a walk-in closet and the bath has a soaking tub and tile shower. There is a full dry basement that has been partially finished. Great for entertaining or additional living space. This home has been well maintained and has some fabulous upgrades. The interior of the garage drywall has been finished and painted. The seller has also had the garage floor sealed with epoxy. The home offers custom landscape lighting, and an irrigation system that has its own well to take care of all the lush landscaping. This is a move in ready home as the sellers have meticulously maintained it and it's sitting on a one of a kind lot. See it soon you will not be disappointed.

    This property is off market, which means it's not currently listed for sale or rent on Zillow. This may be different from what's available on other websites or public sources.

    Zillow last checked:

    Listing updated:

    Listed by:

    Steven Schmidt 302-678-4326,

    RE/MAX Horizons

    Bought with:

    Herman Ross, RS-0022430

    BHHS Fox & Roach-Christiana

    Source: Bright MLS,MLS#: DEKT2000686MLS Logo

    Facts & features

    Interior

    Bedrooms & bathrooms
    • Bedrooms: 3
    • Bathrooms: 3
    • Full bathrooms: 2
    • 1/2 bathrooms: 1
    • Main level bathrooms: 1
    Basement
    • Area: 0
    Heating
    • Forced Air, Natural Gas
    Cooling
    • Central Air, Electric
    Appliances
    • Included: Microwave, Built-In Range, Dishwasher, Disposal, Refrigerator, Gas Water Heater
    Features
    • Ceiling Fan(s), Dining Area, Family Room Off Kitchen, Pantry, Upgraded Countertops, Walk-In Closet(s)
    • Flooring: Hardwood, Carpet
    • Basement: Partially Finished
    • Number of fireplaces: 1
    • Fireplace features: Gas/Propane
    Interior area
    • Total structure area: 2,780
    • Total interior livable area: 2,780 sqft
    • Finished area above ground: 2,780
    • Finished area below ground: 0

    Property

    Parking
    • Total spaces: 2
    • Parking features: Garage Faces Front, Inside Entrance, Attached
    • Attached garage spaces: 2
    Accessibility
    • Accessibility features: None
    Features
    • Levels: Two
    • Stories: 2
    • Exterior features: Lighting, Lawn Sprinkler
    • Pool features: Community
    • Has spa: Yes
    • Spa features: Hot Tub
    Lot
    • Size: 0.3 Acres
    • Dimensions: 76.02 x 150.00
    • Features: Backs - Open Common Area, Backs to Trees
    Details
    • Additional structures: Above Grade, Below Grade
    • Parcel number: LC0003704064300000
    • Zoning: RS1
    • Special conditions: Standard

    Construction

    Type & style
    • Home type: SingleFamily
    • Architectural style: Traditional
    • Property subtype: Single Family Residence
    Materials
    • Brick Front, Vinyl Siding
    Condition
    • Excellent
    • New construction: No
    • Year built: 2015

    Utilities & green energy

    • Sewer: Public Septic
    • Water: Public

    Community & HOA

    Community
    • Features: Pool
    • Subdivision: Hazel Farm
    HOA
    • Has HOA: Yes
    • Amenities included: Clubhouse, Pool, Tennis Court(s)
    • HOA fee: $450 annually
    Location
    • Region: Dover

    Financial & listing details

    • Tax assessed value: $55,300
    • Annual tax amount: $1,482
    • Date on market: 7/9/2021
    • Listing agreement: Exclusive Right To Sell
    • Exclusions: All Mirror Are Excluded Except Bathroom Mirrors Chandelier In Foyer And Kitchen Nook Excluded
    • Ownership: Fee Simple

    Price history

    DateEventPrice
    9/16/2021Sold$455,000+1.1%$164/sqft
    Source: Bright MLS #DEKT2000686 Report a problem
    7/29/2021Pending sale$449,900$162/sqft
    Source: Bright MLS #DEKT2000686 Report a problem
    7/9/2021Listed for sale$449,900$162/sqft
    Source: Bright MLS #DEKT2000686 Report a problem

    Public tax history

    Tax history is unavailable.

    Neighborhood: 19901

    Nearby schools

    GreatSchools rating
    Schools provided by the listing agent
    • District: Capital

    Source: Bright MLS. This data may not be complete. We recommend contacting the local school district to confirm school assignments for this home.