<p>Lower monthly payments on this house, seller is willing to assist with interest rate buy down! This POOL HOME in the heart of Englewood is perfect for entertaining and is centrally located between Englewood Beach and historic Dearborn Street so you won’t miss any of the action! Notice the details in your new home the moment you arrive, including your double front doors and the tongue & groove wood ceiling on your front porch! <p>Your expansive living room means you can invite your friends and family to your new tropical home where you can gather for the big game or simply catch up on the latest news. You have plenty of space to add a full size table in your dining nook for a formal meal with the whole party. The chef in the family will love the kitchen with luxury vinyl plank flooring, stainless steel appliances, plenty of prep room and space to store all your gadgets in the cabinetry. There’s even a spot perfect to set up a coffee bar! You can have a more casual meal at the breakfast bar and if you need more gathering space, you have a family room that looks out on the lanai for a cozy spot. Move your party to your enormous screened lanai for a game of cards in the breeze before you take a dip in your pool! <p>At the end of a day of fun in the sun, invite your guests to spend the night. They can close a pocket door to have their guest rooms and guest bathroom to themselves! The split floorplan gives you plenty of privacy as well when you retreat to your primary suite complete with a walk-in closet and en-suite bathroom with two vanity areas. <p>Located just a couple miles from Englewood Beach and world-class fishing and boating! Take a short drive or bike ride to historic Dearborn Street with a variety of local shopping and dining options, farmers markets, live music and more! Enjoy all that the area has to offer including numerous golf courses and TWO Major League Baseball Spring Training stadiums. Call now, before this opportunity is gone!
Sold for $414,000
$414,000
731 HARVEY STREET, ENGLEWOOD, FL 34223
3beds
1,840sqft
Single Family Residence
Built in 1977
0.33 Acres Lot
$377,600 Zestimate®
$225/sqft
$4,125 Estimated rent
Home value
$377,600
$351,000 - $404,000
$4,125/mo
Zestimate® history
Owner options
List your home for rent
$4,125/mo
Rent Zestimate®
Find your next renter with Zillow Rental Manager. Plus, with online applications, you can quickly screen prospective tenants – for free.
$4,125/mo
Rent Zestimate®
Refinance and save
$2,692/mo
Est. payment
Refinancing to a lower rate could help reduce your monthly payments and save thousands over the life of the loan.
$2,692/mo
Est. payment
Explore your selling options
Work with a Zillow partner agent
Leverage their expertise and Zillow's premium Showcase listings to get your home seen by more buyers.
Get startedList with your own agent
Get your home in front of millions of buyers by listing it on Zillow.
Learn how to do itSell it yourself
Take full control of how buyers see your home on Zillow by listing For Sale by Owner (FSBO).
List your homeWhat's special
World-class fishingFarmers marketsPool homeDining optionsEn-suite bathroomFull size tableLuxury vinyl plank flooring
Zillow last checked:
Listing updated:
Listed by:
Leslie Brown PA 941-681-3420,
KW COASTAL LIVING 941-473-7399
Bought with:
Serene Klomp, 3518355
LPT REALTY, LLC
Source: Stellar MLS,MLS#: D6133345 Originating MLS: Englewood
Originating MLS: Englewood
Facts & features
Interior
Bedrooms & bathrooms
- Bedrooms: 3
- Bathrooms: 2
- Full bathrooms: 2
Primary bedroom
- Features: En Suite Bathroom, Walk-In Closet(s)
- Level: First
- Dimensions: 14x17
Bedroom 2
- Features: Built-in Closet
- Level: First
- Dimensions: 12x14
Bedroom 3
- Features: Built-in Closet
- Level: First
- Dimensions: 12x13
Primary bathroom
- Features: Tub With Shower
- Level: First
- Dimensions: 6x10
Bathroom 2
- Features: Shower No Tub
- Level: First
- Dimensions: 7x10
Balcony porch lanai
- Level: First
- Dimensions: 30x35
Family room
- Level: First
- Dimensions: 10x12
Kitchen
- Level: First
- Dimensions: 12x12
Living room
- Level: First
- Dimensions: 14x29
Heating
- Central, Electric
Cooling
- Central Air
Appliances
- Included: Dishwasher, Disposal, Dryer, Electric Water Heater, Microwave, Range, Range Hood, Refrigerator, Washer
- Laundry: Inside, In Garage
Features
- Eating Space In Kitchen, Primary Bedroom Main Floor, Solid Surface Counters, Split Bedroom, Thermostat, Walk-In Closet(s)
- Flooring: Carpet, Ceramic Tile, Luxury Vinyl
- Doors: Sliding Doors
- Windows: Hurricane Shutters
- Has fireplace: No
Interior area
- Total structure area: 2,199
- Total interior livable area: 1,840 sqft
Property
Parking
- Total spaces: 2
- Parking features: Covered, Driveway, Garage Door Opener, Off Street
- Attached garage spaces: 2
- Has uncovered spaces: Yes
- Details: Garage Dimensions: 21x24
Features
- Levels: One
- Stories: 1
- Patio & porch: Covered, Front Porch, Porch, Rear Porch, Screened
- Exterior features: Rain Gutters
- Has private pool: Yes
- Pool features: Gunite, In Ground
- Has view: Yes
- View description: Trees/Woods
Lot
- Size: 0.33 Acres
- Dimensions: 80 x 193 x 83 x 171
- Features: In County, Landscaped, Level
- Residential vegetation: Trees/Landscaped
Details
- Parcel number: 0854110024
- Zoning: RSF3
- Special conditions: None
Construction
Type & style
- Home type: SingleFamily
- Architectural style: Florida
- Property subtype: Single Family Residence
Materials
- Brick, Concrete, Stucco
- Foundation: Slab
- Roof: Shingle
Condition
- New construction: No
- Year built: 1977
Utilities & green energy
- Sewer: Public Sewer
- Water: Public
- Utilities for property: BB/HS Internet Available, Cable Available, Electricity Connected, Phone Available, Public, Sewer Connected, Water Connected
Community & HOA
Community
- Security: Smoke Detector(s)
- Pet fee: $0 monthly
- Subdivision: ORCHARD HAVEN SUB OF BLK 1
HOA
- Has HOA: No
Location
- Region: Englewood
Financial & listing details
- Price per square foot: $225/sqft
- Tax assessed value: $296,400
- Annual tax amount: $2,703
- Date on market: 11/15/2023
- Cumulative days on market: 56 days
- Listing terms: Cash,Conventional,FHA,VA Loan
- Ownership: Fee Simple
- Total actual rent: 0
- Electric utility on property: Yes
- Road surface type: Paved, Asphalt
Price history
| Date | Event | Price |
|---|---|---|
| 2/29/2024 | Sold | $414,000-0.2%$225/sqft |
Source:  Stellar MLS #D6133345 Report a problem Stellar MLS #D6133345 Report a problem | ||
| 1/12/2024 | Pending sale | $414,900$225/sqft |
Source: Stellar MLS #D6133345 Report a problem | ||
| 1/9/2024 | Price change | $414,900-2.4%$225/sqft |
Source: Stellar MLS #D6133345 Report a problem | ||
| 11/15/2023 | Listed for sale | $425,000$231/sqft |
Source: Stellar MLS #D6133345 Report a problem | ||
Public tax history
| Year | Property taxes | Tax assessment |
|---|---|---|
| 2025 | $4,122 +43% | $296,400 +30.2% |
| 2024 | $2,882 +4.3% | $227,699 +3% |
| 2023 | $2,763 +2.2% | $221,067 +3% |
| 2022 | $2,703 +2.6% | $214,628 +3% |
| 2021 | $2,634 +0.4% | $208,377 +1.4% |
| 2020 | $2,623 -9.5% | $205,500 +6.7% |
| 2019 | $2,899 | $192,581 +10% |
| 2018 | $2,899 +5.3% | $175,074 +17.3% |
| 2017 | $2,754 +34.3% | $149,314 +6.7% |
| 2016 | $2,051 -6.9% | $139,900 +13.4% |
| 2015 | $2,203 +7.3% | $123,400 +8.8% |
| 2014 | $2,054 +5.8% | $113,400 |
| 2013 | $1,942 +8% | $113,400 +9% |
| 2012 | $1,798 -3.1% | $104,000 -5.5% |
| 2011 | $1,855 -7.6% | $110,100 -6.9% |
| 2010 | $2,007 -23.5% | $118,300 -5.3% |
| 2009 | $2,622 | $124,900 -29% |
| 2008 | $2,622 +61.1% | $175,900 +47.4% |
| 2007 | $1,627 | $119,329 +2.5% |
| 2006 | -- | $116,419 +3% |
| 2005 | -- | $113,028 +3% |
| 2004 | $1,618 -0.5% | $109,736 +1.9% |
| 2003 | $1,625 -0.4% | $107,690 +2.4% |
| 2002 | $1,632 +6.3% | $105,166 +1.6% |
| 2001 | $1,535 -2.6% | $103,510 +3% |
| 2000 | $1,575 | $100,495 |
Find assessor info on the county website
Neighborhood: 34223
Nearby homes
- $283,1002 bd2 ba1.4k sqft741 Harvey St, Englewood, FL 34223Off Market

- $195,8002 bd1 ba1.7k sqft711 Harvey St, Englewood, FL 34223Off Market
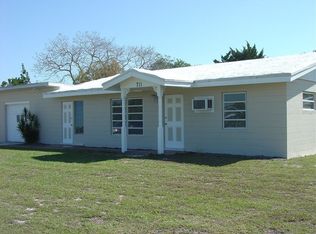
- $223,2002 bd2 ba1.2k sqft751 Harvey St, Englewood, FL 34223Off Market
- $236,8002 bd2 ba1k sqft740 Orchard Ln, Englewood, FL 34223Off Market
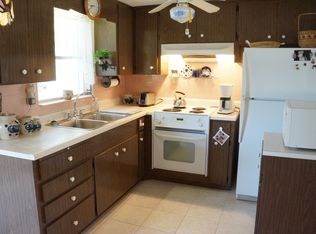
- $355,2003 bd2 ba1.1k sqft730 Orchard Ln, Englewood, FL 34223Off Market
- $275,4001 bd1 ba720 sqft239 North St, Englewood, FL 34223Off Market
- $172,0002 bd1 ba1k sqft257 North St, Englewood, FL 34223Off Market
- $177,2002 bd1 ba732 sqft760 Orchard Ln, Englewood, FL 34223Off Market
Nearby schools
GreatSchools rating
- 9/10Englewood Elementary SchoolGrades: PK-5Distance: 1.3 mi
- 7/10Venice Middle SchoolGrades: 6-8Distance: 8.8 mi
- 8/10STATE COLLEGE OF FLA COLLEGIATE SCHOOL-VENICE-0122Grades: 9-12Distance: 6.7 mi
Schools provided by the listing agent
- Elementary: Englewood Elementary
- Middle: L.A. Ainger Middle
- High: Lemon Bay High
Source: Stellar MLS. This data may not be complete. We recommend contacting the local school district to confirm school assignments for this home.
Get a cash offer in 3 minutes
Find out how much your home could sell for in as little as 3 minutes with a no-obligation cash offer.
Estimated market value
$377,600
Get a cash offer in 3 minutes
Find out how much your home could sell for in as little as 3 minutes with a no-obligation cash offer.
Estimated market value
$377,600
- Florida
- Sarasota County
- Englewood
- 34223
- 731 HARVEY STREET
Nearby cities
Nearby zip codes
Other Englewood Topics
