Welcome to beautiful Bedminster Township, Bucks County and the Rolling Meadow neighborhood of custom built homes. This customized, two story colonial comes to the market for the first time from the original owners. Step inside the front doors to a two story foyer that warmly welcomes you with hardwood flooring and a dazzling Swarovski crystal chandelier on a motorized lift. Ascend the custom staircase to the second floor balcony that overlooks the grand, two story family room with floor to ceiling windows. The first floor, with nine foot ceilings, contains a formal living room and dining room with custom window treatments, kitchen with breakfast area, study, laundry room and powder room. The kitchen cabinets are a timeless maple, the countertops granite, and the appliance suite includes a warming drawer and beverage cooler. The rear composite deck with outdoor speakers and lighting overlooks the large yard and surrounding country landscape. The second floor features a breathtaking master suite to include the main bedroom with tray ceiling, lighted custom closets, and sitting room with cathedral ceiling, skylight and built-in cabinetry. The en-suite bath has a recently renovated stall shower with multiple shower heads and a jacuzzi soaking tub. There are three additional bedrooms, one with an en-suite bath and the other two with a shared bath. The unfinished, walk-out basement has 10’ ceilings and a roughed-in bath, a blank palette awaiting your dream space designs! A wonderful space for entertaining seamlessly from the family room to the two tier kitchen island with breakfast bar to the deck. The panoramic view of Haycock Mountain is stunning! This home is in close proximity to Nockamixon and other State Parks, multiple stops along the Delaware River, shopping, restaurants and an easy commute to New York and New Jersey.
Sold for $800,000
$800,000
731 Haycock View Dr, Perkasie, PA 18944
4beds
3,796sqft
Single Family Residence
Built in 2001
3.02 Acres Lot
$1,002,200 Zestimate®
$211/sqft
$4,644 Estimated rent
Home value
$1,002,200
$942,000 - $1.07M
$4,644/mo
Zestimate® history
Owner options
List your home for rent
$4,644/mo
Rent Zestimate®
Find your next renter with Zillow Rental Manager. Plus, with online applications, you can quickly screen prospective tenants – for free.
$4,644/mo
Rent Zestimate®
Refinance and save
$4,149/mo
Est. payment
Refinancing to a lower rate could help reduce your monthly payments and save thousands over the life of the loan.
$4,149/mo
Est. payment
Explore your selling options
Work with a Zillow partner agent
Leverage their expertise and Zillow's premium Showcase listings to get your home seen by more buyers.
Get startedList with your own agent
Get your home in front of millions of buyers by listing it on Zillow.
Learn how to do itSell it yourself
Take full control of how buyers see your home on Zillow by listing For Sale by Owner (FSBO).
List your homeWhat's special
Walk-out basementRear composite deckBlank paletteBeautiful bedminster townshipHardwood flooringSitting roomBreakfast area
Zillow last checked:
Listing updated:
Listed by:
Jill Kaercher 215-896-1294,
Alderfer Auction & Realty
Bought with:
Vasyl Maksymiuk, RS355328
Keller Williams Real Estate-Langhorne
Source: Bright MLS,MLS#: PABU2053154
Facts & features
Interior
Bedrooms & bathrooms
- Bedrooms: 4
- Bathrooms: 4
- Full bathrooms: 3
- 1/2 bathrooms: 1
- Main level bathrooms: 1
Rooms
- Room types: Living Room, Dining Room, Kitchen, Family Room, Den, Laundry
Basement
- Description: Percent Finished: 0.0
- Area: 0
Heating
- Forced Air, Propane
Cooling
- Central Air, Gas
Appliances
- Included: Microwave, Built-In Range, Down Draft, Dishwasher, Dryer, Oven, Stainless Steel Appliance(s), Washer, Water Conditioner - Owned, Water Heater
- Laundry: Main Level, Laundry Room
Features
- Additional Stairway, Air Filter System, Breakfast Area, Ceiling Fan(s), Family Room Off Kitchen, Formal/Separate Dining Room, Eat-in Kitchen, Kitchen Island, Recessed Lighting, Soaking Tub, Sound System, Bathroom - Stall Shower, Walk-In Closet(s)
- Flooring: Carpet, Wood
- Windows: Skylight(s), Window Treatments
- Basement: Full,Exterior Entry,Windows,Concrete,Rough Bath Plumb,Sump Pump,Walk-Out Access
- Number of fireplaces: 1
- Fireplace features: Glass Doors, Gas/Propane, Insert, Mantel(s)
Interior area
- Total structure area: 3,796
- Total interior livable area: 3,796 sqft
- Finished area above ground: 3,796
- Finished area below ground: 0
Property
Parking
- Total spaces: 8
- Parking features: Storage, Garage Faces Side, Garage Door Opener, Inside Entrance, Attached, Driveway, On Street
- Attached garage spaces: 3
- Uncovered spaces: 5
Accessibility
- Accessibility features: None
Features
- Levels: Two
- Stories: 2
- Patio & porch: Deck, Patio
- Exterior features: Chimney Cap(s), Extensive Hardscape, Lighting
- Pool features: None
Lot
- Size: 3.02 Acres
Details
- Additional structures: Above Grade, Below Grade
- Parcel number: 01008022024
- Zoning: R1
- Special conditions: Standard
Construction
Type & style
- Home type: SingleFamily
- Architectural style: Colonial
- Property subtype: Single Family Residence
Materials
- Frame, Stucco, Stone, Vinyl Siding
- Foundation: Concrete Perimeter
- Roof: Asbestos Shingle
Condition
- New construction: No
- Year built: 2001
Utilities & green energy
- Sewer: On Site Septic
- Water: Well
Community & HOA
Community
- Security: Security System
- Subdivision: Rolling Meadow
HOA
- Has HOA: No
Location
- Region: Perkasie
- Municipality: BEDMINSTER TWP
Financial & listing details
- Price per square foot: $211/sqft
- Tax assessed value: $72,360
- Annual tax amount: $12,171
- Date on market: 7/10/2023
- Listing agreement: Exclusive Right To Sell
- Listing terms: Cash,Conventional
- Inclusions: Swarovski Chandelier In Foyer, Television And Surround Sound In Family Room, Adt Security System Equipment, All Kitchen Appliances, All Window Treatments, Washing Machine, Clothes Dryer, And Speakers, Table And Chairs On Rear Deck.
- Exclusions: Shelving Units And Freezers In Garage.
- Ownership: Fee Simple
Price history
| Date | Event | Price |
|---|---|---|
| 10/25/2023 | Sold | $800,000-5.8%$211/sqft |
Source:  Bright MLS #PABU2053154 Report a problem Bright MLS #PABU2053154 Report a problem | ||
| 9/28/2023 | Pending sale | $849,000$224/sqft |
Source: Bright MLS #PABU2053154 Report a problem | ||
| 9/12/2023 | Price change | $849,000-4.6%$224/sqft |
Source: Bright MLS #PABU2053154 Report a problem | ||
| 8/10/2023 | Listed for sale | $890,000$234/sqft |
Source: Bright MLS #PABU2053154 Report a problem | ||
Public tax history
| Year | Property taxes | Tax assessment |
|---|---|---|
| 2025 | $12,316 | $72,360 |
| 2024 | $12,316 +1.2% | $72,360 |
| 2023 | $12,171 | $72,360 |
| 2022 | $12,171 | $72,360 |
| 2021 | $12,171 | $72,360 |
| 2020 | $12,171 +0.6% | $72,360 |
| 2018 | $12,099 +0.8% | $72,360 |
| 2017 | $12,009 | $72,360 |
| 2016 | $12,009 | $72,360 |
| 2015 | -- | $72,360 |
| 2014 | -- | $72,360 |
| 2013 | -- | $72,360 |
| 2012 | -- | $72,360 |
| 2011 | -- | $72,360 |
| 2010 | -- | $72,360 |
| 2009 | -- | $72,360 |
| 2008 | -- | $72,360 |
| 2007 | -- | $72,360 |
| 2006 | -- | $72,360 |
| 2005 | -- | $72,360 +300% |
| 2004 | -- | $18,090 |
| 2003 | -- | $18,090 +676.4% |
| 2002 | -- | $2,330 |
| 2000 | -- | $2,330 |
Find assessor info on the county website
Neighborhood: 18944
Nearby homes
- $811,4004 bd1 ba3.8k sqft2950 Fretz Valley Rd, Perkasie, PA 18944Off Market
- $1,044,3004 bd2 ba4.1k sqft718 Haycock View Dr, Perkasie, PA 18944Off Market
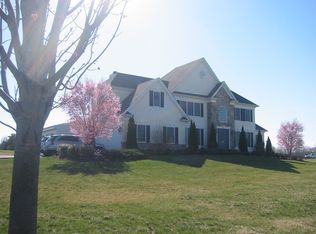
- $999,4004 bd3 ba4k sqft803 Haycock View Dr, Perkasie, PA 18944Off Market
- $925,0004 bd3 ba3k sqft2958 Fretz Valley Rd, Perkasie, PA 18944Sold
- $906,2004 bd2 ba3.5k sqft628 Cider Ml, Perkasie, PA 18944Off Market
- $1,064,2004 bd4 ba3.7k sqft809 Haycock View Dr, Perkasie, PA 18944Off Market
- $1,312,7005 bd6 ba6.5k sqft2953 Fretz Valley Rd, Perkasie, PA 18944Off Market
- $1,102,9004 bd2 ba4.1k sqft620 Cider Ml, Perkasie, PA 18944Off Market
Nearby schools
GreatSchools rating
- 6/10Bedminster El SchoolGrades: K-5Distance: 0.2 mi
- 7/10Pennridge North Middle SchoolGrades: 6-8Distance: 4.8 mi
- 9/10Pennridge High SchoolGrades: 9-12Distance: 5.1 mi
Schools provided by the listing agent
- High: Pennridge
- District: Pennridge
Source: Bright MLS. This data may not be complete. We recommend contacting the local school district to confirm school assignments for this home.
Get a cash offer in 3 minutes
Find out how much your home could sell for in as little as 3 minutes with a no-obligation cash offer.
Estimated market value
$1,002,200
Get a cash offer in 3 minutes
Find out how much your home could sell for in as little as 3 minutes with a no-obligation cash offer.
Estimated market value
$1,002,200
- Pennsylvania
- Bucks County
- Perkasie
- 18944
- 731 Haycock View Dr
Nearby cities
Nearby neighborhoods
Nearby zip codes
Other Perkasie Topics
