Huge Price Reduction!!!! Nestled within the serene confines of the Homecoming at University Park subdivision this expansive 2961 square foot residence offers a harmonious blend of space, comfort, and convenience, perfect for today's discerning homeowner. Upon stepping inside, you'll be greeted by an inviting open floor plan that seamlessly connects the main living areas. Natural light floods the space, creating an atmosphere of warmth and tranquility throughout. This home features a second-story great room/family room, offering abundant space for relaxation and entertainment as well as a convenient 2nd story laundry room, & walk-in closets in all bedrooms adding to the home's practicality and functionality. Beyond the confines of the home, residents have access to a wealth of community amenities, including a sparkling community pool, clubhouse, dog park, and Greenwood public park as well as miles of scenic walking trails winding their way through the neighborhood, providing the perfect backdrop for leisurely strolls or morning jogs. Convenience is key in this prime location, with shopping, dining, grocery stores, and pharmacies all within close proximity. Whether you're running errands or exploring the vibrant local scene, everything you need is just minutes away. Schedule a showing today and discover the endless possibilities that await in this remarkable home.
Sold
$327,000
731 Heartland Dr, Greenwood, IN 46143
3beds
2,961sqft
Residential, Single Family Residence
Built in 2005
7,405 Square Feet Lot
$342,300 Zestimate®
$110/sqft
$2,199 Estimated rent
Home value
$342,300
$325,000 - $359,000
$2,199/mo
Zestimate® history
Owner options
List your home for rent
$2,199/mo
Rent Zestimate®
Find your next renter with Zillow Rental Manager. Plus, with online applications, you can quickly screen prospective tenants – for free.
$2,199/mo
Rent Zestimate®
Refinance and save
$1,948/mo
Est. payment
Refinancing to a lower rate could help reduce your monthly payments and save thousands over the life of the loan.
$1,948/mo
Est. payment
Explore your selling options
Work with a Zillow partner agent
Leverage their expertise and Zillow's premium Showcase listings to get your home seen by more buyers.
Get startedList with your own agent
Get your home in front of millions of buyers by listing it on Zillow.
Learn how to do itSell it yourself
Take full control of how buyers see your home on Zillow by listing For Sale by Owner (FSBO).
List your homeWhat's special
Family roomNatural light floodsClose proximityVibrant local sceneGrocery storesGreenwood public parkDog park
Zillow last checked:
Listing updated:
Listed by:
Chris Harmon 317-518-7535,
F.C. Tucker Company
Bought with:
Michelle Martin
Your Realty Link, LLC
Source: MIBOR as distributed by MLS GRID,MLS#: 21966824
Facts & features
Interior
Bedrooms & bathrooms
- Bedrooms: 3
- Bathrooms: 3
- Full bathrooms: 2
- 1/2 bathrooms: 1
- Main level bathrooms: 1
Primary bedroom
- Features: Carpet
- Level: Upper
- Area: 315 Square Feet
- Dimensions: 21x15
Bedroom 2
- Features: Carpet
- Level: Upper
- Area: 196 Square Feet
- Dimensions: 14x14
Bedroom 3
- Features: Carpet
- Level: Upper
- Area: 196 Square Feet
- Dimensions: 14x14
Other
- Features: Laminate
- Level: Upper
- Area: 48 Square Feet
- Dimensions: 8x6
Family room
- Features: Vinyl Plank
- Level: Main
- Area: 399 Square Feet
- Dimensions: 21x19
Kitchen
- Features: Vinyl Plank
- Level: Main
- Area: 280 Square Feet
- Dimensions: 20x14
Living room
- Features: Vinyl Plank
- Level: Main
- Area: 272 Square Feet
- Dimensions: 17x16
Loft
- Features: Carpet
- Level: Upper
- Area: 432 Square Feet
- Dimensions: 24x18
Mud room
- Features: Vinyl Plank
- Level: Main
- Area: 99 Square Feet
- Dimensions: 11x9
Heating
- Has Heating (Unspecified Type)
Cooling
- Has cooling: Yes
Appliances
- Included: Electric Cooktop, Dishwasher, Disposal, Gas Water Heater, Laundry Connection in Unit, MicroHood, Refrigerator, Water Softener Owned
- Laundry: Upper Level, Laundry Connection in Unit
Features
- Ceiling Fan(s), High Speed Internet, Eat-in Kitchen, Pantry, Walk-In Closet(s)
- Windows: Screens Some, Windows Vinyl
- Has basement: No
- Number of fireplaces: 1
- Fireplace features: Gas Log
Interior area
- Total structure area: 2,961
- Total interior livable area: 2,961 sqft
Property
Parking
- Total spaces: 2
- Parking features: Attached
- Attached garage spaces: 2
Features
- Levels: Two
- Stories: 2
- Patio & porch: Covered, Patio
- Fencing: Fenced,Fence Full Rear,Privacy,Gate
Lot
- Size: 7,405 Square Feet
- Features: Sidewalks
Details
- Parcel number: 410502011015000030
- Horse amenities: None
Construction
Type & style
- Home type: SingleFamily
- Architectural style: Traditional
- Property subtype: Residential, Single Family Residence
Materials
- Vinyl With Brick
- Foundation: Slab
Condition
- New construction: No
- Year built: 2005
Utilities & green energy
- Electric: 200+ Amp Service
- Water: Municipal/City
- Utilities for property: Electricity Connected
Community & HOA
Community
- Subdivision: Homecoming At University Park
HOA
- Has HOA: Yes
- Amenities included: Basketball Court, Clubhouse, Dog Park, Jogging Path, Park, Picnic Area, Playground, Pool, Snow Removal
- Services included: Clubhouse, Entrance Common, ParkPlayground, Snow Removal, Walking Trails
- HOA fee: $350 annually
- HOA phone: 317-218-7650
Location
- Region: Greenwood
Financial & listing details
- Price per square foot: $110/sqft
- Tax assessed value: $317,500
- Annual tax amount: $2,680
- Date on market: 3/7/2024
- Cumulative days on market: 30 days
- Electric utility on property: Yes
Price history
| Date | Event | Price |
|---|---|---|
| 5/14/2024 | Sold | $327,000+0.9%$110/sqft |
Source:  MIBOR as distributed by MLS GRID #21966824 Report a problem MIBOR as distributed by MLS GRID #21966824 Report a problem | ||
| 4/5/2024 | Pending sale | $324,000$109/sqft |
Source: MIBOR as distributed by MLS GRID #21966824 Report a problem | ||
| 3/29/2024 | Price change | $324,000-7.2%$109/sqft |
Source: MIBOR as distributed by MLS GRID #21966824 Report a problem | ||
| 3/14/2024 | Price change | $349,000-2.8%$118/sqft |
Source: MIBOR as distributed by MLS GRID #21966824 Report a problem | ||
| 3/7/2024 | Listed for sale | $359,000+13.2%$121/sqft |
Source: MIBOR as distributed by MLS GRID #21966824 Report a problem | ||
| 5/6/2022 | Sold | $317,000+2.3%$107/sqft |
Source: MIBOR as distributed by MLS GRID #21838974 Report a problem | ||
| 4/1/2022 | Pending sale | $310,000$105/sqft |
Source: MIBOR as distributed by MLS GRID #21838974 Report a problem | ||
| 3/30/2022 | Listed for sale | $310,000+56.6%$105/sqft |
Source: MIBOR as distributed by MLS GRID #21838974 Report a problem | ||
| 12/5/2020 | Listing removed | $1,750$1/sqft |
Source: Berkshire Hathaway Home #21749574 Report a problem | ||
| 11/4/2020 | Listed for rent | $1,750$1/sqft |
Source: Berkshire Hathaway Home #21749574 Report a problem | ||
| 5/19/2018 | Sold | $197,900+1.5%$67/sqft |
Source: Agent Provided Report a problem | ||
| 4/10/2018 | Pending sale | $194,900$66/sqft |
Source: IndySouth Realty, LLC #21554005 Report a problem | ||
| 3/24/2018 | Listed for sale | $194,900$66/sqft |
Source: IndySouth Realty, LLC #21554005 Report a problem | ||
Public tax history
| Year | Property taxes | Tax assessment |
|---|---|---|
| 2025 | $3,099 +2% | $317,500 +7.2% |
| 2024 | $3,039 +13.4% | $296,100 +1.6% |
| 2023 | $2,680 +17.9% | $291,400 +13.3% |
| 2022 | $2,273 +3.3% | $257,300 +18.2% |
| 2021 | $2,201 +7.2% | $217,700 +3.9% |
| 2020 | $2,053 +7.3% | $209,500 +6.9% |
| 2019 | $1,913 +6.8% | $195,900 +7.2% |
| 2018 | $1,790 +6.3% | $182,700 +2.2% |
| 2017 | $1,685 -0.2% | $178,700 +6.1% |
| 2016 | $1,688 | $168,500 +10.6% |
| 2014 | $1,688 +9.8% | $152,300 -0.9% |
| 2013 | $1,537 +1.6% | $153,700 +1.6% |
| 2012 | $1,513 -4.8% | $151,300 -4.8% |
| 2011 | $1,589 -7.4% | $158,900 -7.4% |
| 2010 | $1,716 +0.4% | $171,600 +0.4% |
| 2009 | $1,710 -20.1% | $171,000 +3.3% |
| 2007 | $2,140 -30.9% | $165,500 -5.9% |
| 2006 | $3,097 | $175,900 |
Find assessor info on the county website
Neighborhood: 46143
Nearby homes
- $259,1003 bd2 ba1.6k sqft719 Heartland Dr, Greenwood, IN 46143Off Market
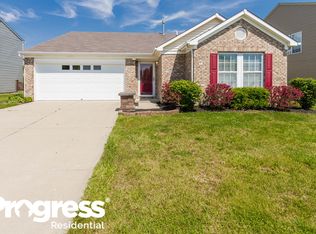
- $279,8003 bd2 ba1.5k sqft743 Heartland Dr, Greenwood, IN 46143Off Market
- $311,4003 bd3 ba2.6k sqft707 Heartland Dr, Greenwood, IN 46143Off Market

- $284,0003 bd2 ba1.8k sqft755 Heartland Dr, Greenwood, IN 46143Off Market
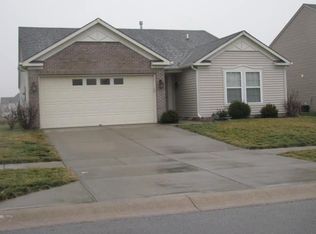
- $373,300-- bd2 ba3.5k sqft736 Legacy Blvd, Greenwood, IN 46143Off Market
- $312,8004 bd2 ba2.2k sqft2997 Sentiment Ln, Greenwood, IN 46143Off Market
- $454,0005 bd4 ba3.1k sqft752 Legacy Blvd, Greenwood, IN 46143Off Market
- $404,1004 bd3 ba3.8k sqft720 Legacy Blvd, Greenwood, IN 46143Off Market
Nearby schools
GreatSchools rating
- 6/10Clark Elementary SchoolGrades: K-5Distance: 3.1 mi
- 7/10Clark Pleasant Middle SchoolGrades: 6-8Distance: 1.7 mi
- 5/10Whiteland Community High SchoolGrades: 9-12Distance: 4.2 mi
Schools provided by the listing agent
- Middle: Clark Pleasant Middle School
- High: Whiteland Community High School
Source: MIBOR as distributed by MLS GRID. This data may not be complete. We recommend contacting the local school district to confirm school assignments for this home.
Get a cash offer in 3 minutes
Find out how much your home could sell for in as little as 3 minutes with a no-obligation cash offer.
Estimated market value
$342,300
Get a cash offer in 3 minutes
Find out how much your home could sell for in as little as 3 minutes with a no-obligation cash offer.
Estimated market value
$342,300
- Indiana
- Johnson County
- Greenwood
- 46143
- 731 Heartland Dr
Nearby cities
Nearby zip codes
Other Greenwood Topics
