Skip main navigation
Closed
  • $199,000

    731 Hemlock St NW, Massillon, OH 44647

    3beds
    1,911sqft
    Single Family Residence
    Built in 1958
    9,478 Square Feet Lot
    $232,000 Zestimate®
    $104/sqft
    $1,771 Estimated rent

    Home value

    $232,000

    $216,000 - $248,000

    $1,771/mo

    Zestimate® history
    Loading
    Loading...

    Owner options

    List your home for rent

    $1,771/mo

    Rent Zestimate®

    Find your next renter with Zillow Rental Manager. Plus, with online applications, you can quickly screen prospective tenants – for free.

    Learn more

    $1,771/mo

    Rent Zestimate®

    Refinance and save

    $1,360/mo

    Est. payment

    Refinancing to a lower rate could help reduce your monthly payments and save thousands over the life of the loan.

    See today's rates

    $1,360/mo

    Est. payment

    Explore your selling options

    Work with a Zillow partner agent

    Leverage their expertise and Zillow's premium Showcase listings to get your home seen by more buyers.

    Get started

    List with your own agent

    Get your home in front of millions of buyers by listing it on Zillow.

    Learn how to do it

    Sell it yourself

    Take full control of how buyers see your home on Zillow by listing For Sale by Owner (FSBO).

    List your home

    What's special

    Gas log fireplaceSurrounded by treesFire pitFinished basementWorkshop spaceQuiet streetPlay area
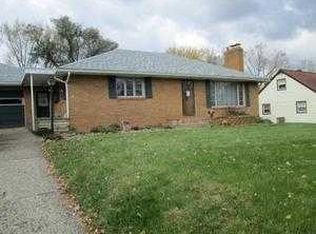
    Welcome to this well-maintained 3-bedroom, 2-bath brick ranch nestled on a quiet street in the heart of Massillon at 731 Hemlock St NW. Built in 1958 and full of timeless character, this home offers 1,215 square feet of main-level living with 696 sq ft of finished lower level that adds valuable extra space for entertaining around the gas log Fireplace or relax by the bar. Inside, you'll find a bright, functional kitchen featuring white appliances, a decorative backsplash, peninsula seating, and plenty of cabinet storage. The living and dining areas are warm and inviting, with carpeted floors (hdwd under most cpt) perfect for gatherings. Three comfortable bedrooms all include ceiling fans and generous closet space with deep overheard cabinet storage. Downstairs, the finished basement offers a large recreation area with a fireplace, a bar, and additional flex space—plus a full bathroom and unused laundry area as stacked washer and dryer were moved to a curated space on the 1st floor. Enjoy the outdoors in the fully fenced backyard, complete with a storage shed, fire pit, and play area surrounded by trees for added privacy. A covered front porch, rear patio, and attached 2-car garage with workshop space complete the picture. Home includes central vac and a whole house fan and has 2 parcels. Located just north of Lincoln Way W with easy access to shopping, schools, and parks—this move-in ready home is a perfect mix of comfort, convenience, and value. Call your favorite realtor today for your private tour!

    Zillow last checked:

    Listing updated:

    Listed by:

    Polly S Lorenzo 330-354-7014 pollylorenzo@kw.com,

    Keller Williams Greater Metropolitan

    Bought with:

    Robert E Dale, 2019007495

    EXP Realty, LLC.

    Source: MLS Now,MLS#: 5138224MLS LogoOriginating MLS: Akron Cleveland Association of REALTORS

    Facts & features

    Interior

    Bedrooms & bathrooms
    • Bedrooms: 3
    • Bathrooms: 2
    • Full bathrooms: 2
    • Main level bathrooms: 1
    • Main level bedrooms: 3
    Bedroom
    • Description: Flooring: Carpet
    • Level: First
    • Dimensions: 11 x 13
    Bedroom
    • Description: Flooring: Carpet
    • Level: First
    • Dimensions: 11 x 10
    Bedroom
    • Description: Flooring: Carpet
    • Features: Built-in Features
    • Level: First
    • Dimensions: 11 x 12
    Dining room
    • Level: First
    • Dimensions: 8 x 8
    Kitchen
    • Level: First
    • Dimensions: 16 x 7
    Living room
    • Description: Flooring: Carpet
    • Level: First
    • Dimensions: 18 x 11
    Recreation
    • Features: Central Vacuum, Fireplace
    • Level: Lower
    • Dimensions: 29 x 24
    Utility room
    • Level: Lower
    • Dimensions: 11 x 12
    Heating
    • Gas
    Cooling
    • Central Air
    Features
    • Basement: Full
    • Number of fireplaces: 1
    Interior area
    • Total structure area: 1,911
    • Total interior livable area: 1,911 sqft
    • Finished area above ground: 1,215
    • Finished area below ground: 696

    Property

    Parking
    • Total spaces: 2
    • Parking features: Attached, Garage
    • Attached garage spaces: 2
    Features
    • Levels: One
    • Stories: 1
    Lot
    • Size: 9,478 Square Feet
    Details
    • Additional parcels included: 00608922
    • Parcel number: 00608923

    Construction

    Type & style
    • Home type: SingleFamily
    • Architectural style: Ranch
    • Property subtype: Single Family Residence
    Materials
    • Brick
    • Roof: Asphalt
    Condition
    • Year built: 1958

    Utilities & green energy

    • Sewer: Public Sewer
    • Water: Public

    Community & HOA

    Community
    • Subdivision: Massillon
    HOA
    • Has HOA: No
    Location
    • Region: Massillon

    Financial & listing details

    • Price per square foot: $104/sqft
    • Tax assessed value: $108,600
    • Annual tax amount: $1,288
    • Date on market: 7/10/2025
    • Cumulative days on market: 6 days
    • Listing terms: Cash,Conventional,FHA,VA Loan

    Price history

    DateEventPrice
    8/14/2025Sold$199,000+0.8%$104/sqft
    Source: MLS Now #5138224 Report a problem
    7/15/2025Pending sale$197,500$103/sqft
    Source: MLS Now #5138224 Report a problem
    7/10/2025Listed for sale$197,500$103/sqft
    Source: MLS Now #5138224 Report a problem

    Public tax history

    YearProperty taxesTax assessment
    2024$1,288 -13%$38,020 -0.3%
    2023$1,481 -1.6%$38,120
    2022$1,506 -1.6%$38,120
    2021$1,530 +26.4%$38,120 +22.8%
    2020$1,211 $31,050
    2019$1,211 $31,050
    2018$1,211 +12.2%$31,050 +13.7%
    2017$1,079 -1.7%$27,300
    2016$1,097 +1.3%$27,300
    2015$1,083 $27,300 +8.6%
    2014$1,083 +117.1%$25,130
    2013$499 $25,130
    2012-- $25,130 -15.6%
    2011-- $29,790 +0.4%
    2010-- $29,680
    2009$1,004 -8.3%--
    2008$1,095 +1.4%--
    2007$1,080 -18.4%--
    2005$1,323 -3.7%--
    2004$1,374 -1.3%--
    2003$1,392 +18.1%--
    2002$1,179 +3.9%--
    2001$1,135 -2.2%--
    2000$1,161 --
    Find assessor info on the county website

    Neighborhood: 44647

    Nearby schools

    GreatSchools rating
    Schools provided by the listing agent
    • District: Massillon CSD - 7609

    Source: MLS Now. This data may not be complete. We recommend contacting the local school district to confirm school assignments for this home.

    Get a cash offer in 3 minutes
    Find out how much your home could sell for in as little as 3 minutes with a no-obligation cash offer.
    Estimated market value
    $232,000
    Get a cash offer in 3 minutes
    Find out how much your home could sell for in as little as 3 minutes with a no-obligation cash offer.
    Estimated market value
    $232,000