Welcome to the serene beauty of Heritage Hills in Somers, NY! This stunning, no-step, newly renovated condo offers comfort, elegance, and leisure.
As you step into the foyer, you'll be greeted by the warmth of the living room, complete with a cozy fireplace and sliders that lead to a spacious deck. The adjacent dining space is ideal for entertaining, and the kitchen boasts an island & counters.
The primary bedroom suite is a tranquil retreat, offering a peaceful haven after a long day. A second bedroom and hall bath provide additional comfort, and the convenience of in-unit laundry adds to the ease of living, complemented by an attached garage.
Outside, the community offers excellent amenities, including pools, tennis courts, pickleball courts, and access to a golf course. The location is unbeatable, with easy access to shopping, delightful restaurants, providing a perfect backdrop for strolls and relaxation.
Don't miss the opportunity to make this exquisite home in Heritage Hills your own. Additional Information: Parking Features: 1 Car Attached,
Sold for $625,000
$625,000
731 Heritage Hills #A, Somers, NY 10589
2beds
1,525sqft
Condominium, Residential
Built in 1996
-- sqft lot
$664,500 Zestimate®
$410/sqft
$4,419 Estimated rent
Home value
$664,500
$598,000 - $744,000
$4,419/mo
Zestimate® history
Owner options
List your home for rent
$4,419/mo
Rent Zestimate®
Find your next renter with Zillow Rental Manager. Plus, with online applications, you can quickly screen prospective tenants – for free.
$4,419/mo
Rent Zestimate®
Refinance and save
$4,872/mo
Est. payment
Refinancing to a lower rate could help reduce your monthly payments and save thousands over the life of the loan.
$4,872/mo
Est. payment
Explore your selling options
Work with a Zillow partner agent
Leverage their expertise and Zillow's premium Showcase listings to get your home seen by more buyers.
Get startedList with your own agent
Get your home in front of millions of buyers by listing it on Zillow.
Learn how to do itSell it yourself
Take full control of how buyers see your home on Zillow by listing For Sale by Owner (FSBO).
List your homeWhat's special
Zillow last checked:
Listing updated:
Listed by:
Carine Nowak 914-490-9877,
Compass Greater NY, LLC 914-238-0676,
Cate A. Hegarty 914-582-9898,
Compass Greater NY, LLC
Bought with:
Non Member-MLS
Buyer Representation Office
Source: OneKey® MLS as distributed by MLS GRID,MLS#: 873584
Facts & features
Interior
Bedrooms & bathrooms
- Bedrooms: 2
- Bathrooms: 2
- Full bathrooms: 2
Heating
- Electric
Cooling
- Central Air
Appliances
- Included: Dishwasher, Dryer, Range, Refrigerator, Washer
- Laundry: In Unit, Inside
Features
- First Floor Bedroom, First Floor Full Bath, Eat-in Kitchen, Entrance Foyer, Primary Bathroom, Open Floorplan
- Attic: Pull Stairs
- Number of fireplaces: 1
Interior area
- Total structure area: 1,525
- Total interior livable area: 1,525 sqft
Property
Parking
- Total spaces: 2
- Parking features: Garage
- Garage spaces: 1
Features
- Pool features: Community, In Ground
Lot
- Size: 0.97 Acres
Details
- Parcel number: 520000502000020000002807311
- Special conditions: None
Construction
Type & style
- Home type: Condo
- Architectural style: Garden
- Property subtype: Condominium, Residential
- Attached to another structure: Yes
Materials
- ICFs (Insulated Concrete Forms)
Condition
- Actual
- Year built: 1996
Details
- Builder model: Strattford
Utilities & green energy
- Water: Shared Well
- Utilities for property: Cable Available, Phone Available, Sewer Connected, Trash Collection Public, Water Connected
Community & HOA
HOA
- Has HOA: Yes
- Amenities included: Clubhouse, Fitness Center, Pool, Security, Snow Removal, Tennis Court(s), Trash
- Services included: Common Area Maintenance, Maintenance Structure, Maintenance Grounds, Pool Service, Snow Removal, Trash
- HOA fee: $671 monthly
Location
- Region: Somers
Financial & listing details
- Price per square foot: $410/sqft
- Tax assessed value: $24,264
- Annual tax amount: $5,592
- Date on market: 6/5/2025
- Cumulative days on market: 27 days
- Listing agreement: Exclusive Right To Sell
- Exclusions: blinds
- Electric utility on property: Yes
Price history
| Date | Event | Price |
|---|---|---|
| 8/29/2025 | Sold | $625,000-7.4%$410/sqft |
Source:  OneKey® MLS as distributed by MLS GRID #873584 Report a problem OneKey® MLS as distributed by MLS GRID #873584 Report a problem | ||
| 7/2/2025 | Pending sale | $675,000$443/sqft |
Source: OneKey® MLS as distributed by MLS GRID #873584 Report a problem | ||
| 6/5/2025 | Listed for sale | $675,000+30.8%$443/sqft |
Source: OneKey® MLS as distributed by MLS GRID #873584 Report a problem | ||
| 10/16/2006 | Sold | $516,000$338/sqft |
Source: Public Record Report a problem | ||
Public tax history
| Year | Property taxes | Tax assessment |
|---|---|---|
| 2025 | -- | $24,264 |
| 2024 | -- | $24,264 |
| 2023 | -- | $24,264 |
| 2022 | -- | $24,264 |
| 2021 | -- | $24,264 |
| 2020 | -- | $24,264 |
| 2019 | -- | $24,264 |
| 2018 | -- | $24,264 |
| 2017 | -- | $24,264 |
| 2016 | -- | $24,264 |
| 2015 | -- | $24,264 |
| 2014 | -- | $24,264 |
| 2013 | -- | $24,264 |
| 2012 | -- | $24,264 |
| 2011 | -- | $24,264 -28% |
| 2010 | -- | $33,700 |
| 2009 | -- | $33,700 |
| 2008 | -- | $33,700 |
| 2007 | -- | $33,700 |
Find assessor info on the county website
Neighborhood: 10589
Nearby homes
- $645,4002 bd2 ba1.2k sqft731 Heritage Hls UNIT B, Somers, NY 10589Off Market
- $669,5002 bd2 ba1.5k sqft731 Heritage Hls UNIT C, Somers, NY 10589Off Market

- $680,8002 bd2 ba1.5k sqft731 Heritage Hls UNIT D, Somers, NY 10589Off Market
- $1,041,1003 bd2 ba2.1k sqft732 Heritage Hls, Somers, NY 10589Off Market
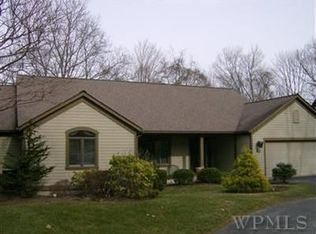
- $561,5001 bd1 ba1k sqft733A Heritage Hls, Somers, NY 10541Off Market
- $458,3001 bd1 ba1k sqft733B Heritage Hls, Somers, NY 10589Off Market
- $508,1001 bd2 ba1k sqft733 Heritage Hls #A, Somers, NY 10589Off Market
- $991,3003 bd2 ba2.1k sqft734 Heritage Hls UNIT A, Somers, NY 10589Off Market
Nearby schools
GreatSchools rating
- 5/10Somers Intermediate SchoolGrades: 3-5Distance: 1.5 mi
- 6/10Somers Middle SchoolGrades: 6-8Distance: 1.6 mi
- 8/10Somers Senior High SchoolGrades: 9-12Distance: 1.9 mi
Schools provided by the listing agent
- Elementary: Primrose
- Middle: Somers Middle School
- High: Somers Senior High School
Source: OneKey® MLS as distributed by MLS GRID. This data may not be complete. We recommend contacting the local school district to confirm school assignments for this home.
- New York
- Westchester County
- Somers
- 10589
- 731 Heritage Hills Unit A
Nearby cities
Nearby neighborhoods
Nearby zip codes
Other Somers Topics
