This beautifully remodeled single story home sits on a spacious half-acre corner lot in a quiet, established neighborhood. The oversized backyard features a covered patio and an additional concrete foundation ready for your future gazebo, greenhouse, or firepit area, with ample space left for a future pool or garden. Side parking offers three parking spaces, ideal for a boat, RV, or additional vehicles. The garage includes an epoxy-coated floor for a clean, finished look. Inside, you’ll find an inviting open floorplan filled with natural light, luxury vinyl plank flooring, and high ceilings throughout. The living room is warm and welcoming with a striking wood-burning fireplace as the focal point. Any chef would love this modern kitchen, showcasing quartz countertops, stainless steel appliances, a deep undermount sink, brass-rubbed fixtures, breakfast bar, pantry, and built-in microwave. A dedicated office near the front entry provides a perfect workspace or could easily function as a fifth bedroom or second living area. The primary suite is a true retreat, featuring high ceilings and a luxurious ensuite bath complete with a glass-enclosed shower, deep soaking tub, dual sinks, and luxurious finishes. Two additional bedrooms offer walk-in closets for added comfort. A new 4-ton heat pump was recently installed, offering energy-efficient comfort year-round. Minutes from Hwy 287, enjoy both serenity and convenience to shopping, dining, and entertainment. This move-in ready gem combines modern upgrades, flexible space, and outdoor potential—schedule your private tour today!
Sold
Price Unknown
731 High Knoll Dr, Midlothian, TX 76065
4beds
2,059sqft
Single Family Residence
Built in 2000
0.55 Acres Lot
$401,100 Zestimate®
$--/sqft
$2,868 Estimated rent
Home value
$401,100
$365,000 - $437,000
$2,868/mo
Zestimate® history
Owner options
List your home for rent
$2,868/mo
Rent Zestimate®
Find your next renter with Zillow Rental Manager. Plus, with online applications, you can quickly screen prospective tenants – for free.
$2,868/mo
Rent Zestimate®
Refinance and save
Refinancing to a lower rate could help reduce your monthly payments and save thousands over the life of the loan.
Explore your selling options
Work with a Zillow partner agent
Leverage their expertise and Zillow's premium Showcase listings to get your home seen by more buyers.
Get startedList with your own agent
Get your home in front of millions of buyers by listing it on Zillow.
Learn how to do itSell it yourself
Take full control of how buyers see your home on Zillow by listing For Sale by Owner (FSBO).
List your homeWhat's special
Wood-burning fireplaceOversized backyardDedicated officeHigh ceilingsBuilt-in microwaveStainless steel appliancesQuartz countertops
Zillow last checked:
Listing updated:
Listed by:
Chad Smith 0523001 8172646621,
Realty Of America, LLC 512-788-9495
Bought with:
Dennis Hogg
DHS Realty
Source: NTREIS,MLS#: 20944416
Facts & features
Interior
Bedrooms & bathrooms
- Bedrooms: 4
- Bathrooms: 2
- Full bathrooms: 2
Primary bedroom
- Features: Dual Sinks, En Suite Bathroom, Separate Shower, Walk-In Closet(s)
- Level: First
- Dimensions: 15 x 12
Bedroom
- Features: Ceiling Fan(s), Walk-In Closet(s)
- Level: First
- Dimensions: 13 x 10
Bedroom
- Features: Ceiling Fan(s), Walk-In Closet(s)
- Level: First
- Dimensions: 10 x 12
Bedroom
- Features: Ceiling Fan(s)
- Level: First
- Dimensions: 10 x 10
Breakfast room nook
- Level: First
- Dimensions: 12 x 9
Dining room
- Level: First
- Dimensions: 11 x 7
Kitchen
- Features: Breakfast Bar, Built-in Features, Eat-in Kitchen, Kitchen Island, Pantry, Stone Counters
- Level: First
- Dimensions: 12 x 13
Living room
- Features: Ceiling Fan(s), Fireplace
- Level: First
- Dimensions: 13 x 20
Office
- Features: Ceiling Fan(s)
- Level: First
- Dimensions: 12 x 10
Utility room
- Features: Built-in Features, Utility Room
- Level: First
- Dimensions: 6 x 9
Heating
- Central, Electric
Cooling
- Central Air, Electric
Appliances
- Included: Dishwasher, Electric Range, Disposal, Microwave
- Laundry: Laundry in Utility Room
Features
- Eat-in Kitchen, High Speed Internet, Kitchen Island, Open Floorplan, Pantry, Cable TV, Walk-In Closet(s)
- Flooring: Ceramic Tile, Luxury Vinyl Plank
- Has basement: No
- Number of fireplaces: 1
- Fireplace features: Living Room, Masonry, Wood Burning
Interior area
- Total interior livable area: 2,059 sqft
Property
Parking
- Total spaces: 2
- Parking features: Garage, Oversized, Garage Faces Side
- Attached garage spaces: 2
Features
- Levels: One
- Stories: 1
- Patio & porch: Covered, Patio
- Pool features: None
Lot
- Size: 0.55 Acres
Details
- Parcel number: 210809
Construction
Type & style
- Home type: SingleFamily
- Architectural style: Traditional,Detached
- Property subtype: Single Family Residence
Materials
- Brick
Condition
- Year built: 2000
Utilities & green energy
- Sewer: Public Sewer
- Utilities for property: Electricity Available, Sewer Available, Cable Available
Community & HOA
Community
- Subdivision: Hill Crest Phii
HOA
- Has HOA: No
Location
- Region: Midlothian
Financial & listing details
- Tax assessed value: $367,021
- Annual tax amount: $7,016
- Date on market: 5/22/2025
- Cumulative days on market: 12 days
- Listing terms: Cash,Conventional,FHA,VA Loan
- Exclusions: MINERALS
- Electric utility on property: Yes
Price history
| Date | Event | Price |
|---|---|---|
| 7/15/2025 | Sold | -- |
Source: NTREIS #20944416 Report a problem | ||
| 6/16/2025 | Pending sale | $400,000$194/sqft |
Source: NTREIS #20944416 Report a problem | ||
| 6/3/2025 | Contingent | $400,000$194/sqft |
Source: NTREIS #20944416 Report a problem | ||
| 5/24/2025 | Price change | $400,000-5.9%$194/sqft |
Source: NTREIS #20944416 Report a problem | ||
| 5/22/2025 | Listed for sale | $425,000$206/sqft |
Source: NTREIS #20944416 Report a problem | ||
Public tax history
| Year | Property taxes | Tax assessment |
|---|---|---|
| 2025 | $7,321 +44% | $367,021 +4.7% |
| 2024 | $5,085 +8.2% | $350,625 +10% |
| 2023 | $4,701 -15.2% | $318,750 +10% |
| 2022 | $5,544 | $289,773 +10% |
| 2021 | -- | $263,430 +6.7% |
| 2020 | -- | $246,940 +2.4% |
| 2019 | $5,324 +16.7% | $241,110 +4.7% |
| 2018 | $4,563 | $230,370 +14.4% |
| 2017 | $4,563 +10.1% | $201,300 +8.5% |
| 2016 | $4,143 +15% | $185,480 +12.3% |
| 2015 | $3,602 | $165,150 +7.4% |
| 2014 | $3,602 | $153,700 +4.3% |
| 2013 | -- | $147,350 +0.9% |
| 2012 | -- | $146,070 -0.9% |
| 2011 | -- | $147,410 +0.1% |
| 2010 | -- | $147,270 -0.9% |
| 2009 | -- | $148,590 -0.5% |
| 2008 | -- | $149,330 -0.2% |
| 2007 | -- | $149,560 +2% |
| 2006 | -- | $146,580 +1.7% |
| 2005 | -- | $144,180 +2.3% |
| 2004 | -- | $141,000 |
| 2003 | -- | -- |
| 2002 | -- | -- |
| 2001 | -- | -- |
Find assessor info on the county website
Neighborhood: Hill Crest
Nearby homes
- $357,6004 bd2 ba1.8k sqft741 High Knoll Dr, Midlothian, TX 76065Off Market
- $427,1004 bd2 ba2.5k sqft730 Hill Meadow Dr, Midlothian, TX 76065Off Market
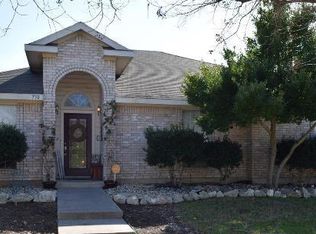
- $178,9554 bd4 ba4.1k sqft740 Hill Meadow Dr, Midlothian, TX 76065Off Market
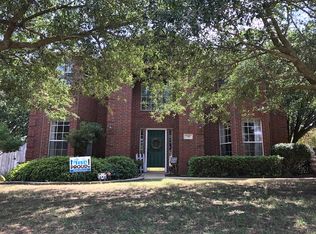
- $452,4004 bd-- ba2k sqft740 Hill Meadow Dr, Midlothian, TX 76065Off Market
- $345,1003 bd2 ba1.4k sqft6020 Crest Dr, Midlothian, TX 76065Off Market
- $459,9004 bd3 ba2.8k sqft6030 Crest Dr, Midlothian, TX 76065Off Market
- $382,2004 bd2 ba2k sqft730 High Knoll Dr, Midlothian, TX 76065Off Market
- $386,2004 bd3 ba1.4k sqft751 High Knoll Dr, Midlothian, TX 76065Off Market
Nearby schools
GreatSchools rating
- 8/10Mount Peak Elementary SchoolGrades: PK-5Distance: 0.6 mi
- 7/10Earl & Marthalu Dieterich MiddleGrades: 6-8Distance: 2.9 mi
- 7/10Midlothian High SchoolGrades: 9-12Distance: 3.7 mi
Schools provided by the listing agent
- Elementary: Mtpeak
- Middle: Dieterich
- High: Midlothian
- District: Midlothian ISD
Source: NTREIS. This data may not be complete. We recommend contacting the local school district to confirm school assignments for this home.
Get a cash offer in 3 minutes
Find out how much your home could sell for in as little as 3 minutes with a no-obligation cash offer.
Estimated market value
$401,100
Get a cash offer in 3 minutes
Find out how much your home could sell for in as little as 3 minutes with a no-obligation cash offer.
Estimated market value
$401,100
- Texas
- Ellis County
- Midlothian
- 76065
- Hill Crest
- 731 High Knoll Dr
