Ground floor living awaits you in this two bedroom/two bath ranch with wood flooring, updated kitchen, formal dining, large living room, primary bedroom with private bath, second bedroom or office, main bath, pantry, two solar tubes, and your own laundry & utility room. Amenities include Golf, Bowling, Tennis, Bocce, Indoor and Outdoor Pools, Fitness center, Cafe on site & much more in this active 24-hr gated community! Lot parking near unit. Backs the golf course. No pets.
Sold for $373,000
$373,000
731 Hilltop Court #731, Coram, NY 11727
2beds
1,132sqft
Condominium, Residential
Built in 1975
-- sqft lot
$416,400 Zestimate®
$330/sqft
$3,029 Estimated rent
Home value
$416,400
$396,000 - $437,000
$3,029/mo
Zestimate® history
Owner options
List your home for rent
$3,029/mo
Rent Zestimate®
Find your next renter with Zillow Rental Manager. Plus, with online applications, you can quickly screen prospective tenants – for free.
$3,029/mo
Rent Zestimate®
Refinance and save
$3,196/mo
Est. payment
Refinancing to a lower rate could help reduce your monthly payments and save thousands over the life of the loan.
$3,196/mo
Est. payment
Explore your selling options
Work with a Zillow partner agent
Leverage their expertise and Zillow's premium Showcase listings to get your home seen by more buyers.
Get startedList with your own agent
Get your home in front of millions of buyers by listing it on Zillow.
Learn how to do itSell it yourself
Take full control of how buyers see your home on Zillow by listing For Sale by Owner (FSBO).
List your homeWhat's special
Zillow last checked:
Listing updated:
Listed by:
Ann M. Pizaro ABR CBR GRI SRS SRES 516-660-2984,
Signature Premier Properties 516-785-0100
Bought with:
Khrystyna Semenchuk, 10401341922
Signature Premier Properties
Daniel Oneil, 10401312654
Signature Premier Properties
Source: OneKey® MLS as distributed by MLS GRID,MLS#: L3473046
Facts & features
Interior
Bedrooms & bathrooms
- Bedrooms: 2
- Bathrooms: 2
- Full bathrooms: 2
Heating
- Electric
Cooling
- Central Air
Appliances
- Included: Dishwasher, Dryer, Electric Water Heater, Refrigerator, Washer
Features
- Ceiling Fan(s), Formal Dining, First Floor Bedroom, Master Downstairs, Primary Bathroom
- Has basement: No
- Attic: None
Interior area
- Total structure area: 1,132
- Total interior livable area: 1,132 sqft
Property
Features
- Levels: One
- Patio & porch: Patio
- Has private pool: Yes
- Pool features: In Ground
Lot
- Size: 1,307 Square Feet
Details
- Parcel number: 0200494500100731000
Construction
Type & style
- Home type: Condo
- Architectural style: Other
- Property subtype: Condominium, Residential
- Attached to another structure: Yes
Condition
- Year built: 1975
Details
- Builder model: Galaxy ranch
Utilities & green energy
- Water: Public
- Utilities for property: Trash Collection Public
Community & HOA
Community
- Features: Clubhouse, Golf, Pool, Tennis Court(s)
- Subdivision: Bretton Woods
HOA
- Has HOA: Yes
- Amenities included: Gated
- Services included: Maintenance Structure, Sewer, Snow Removal, Trash, Water
- HOA fee: $592 monthly
Location
- Region: Coram
Financial & listing details
- Price per square foot: $330/sqft
- Annual tax amount: $3,891
- Date on market: 11/21/2024
- Listing agreement: Exclusive Right To Lease
- Inclusions: , Ceiling Fan, Dishwasher, Dryer, Oven/Range, Refrigerator, Washer
- Exclusions: Chandelier(s), Freezer
Price history
| Date | Event | Price |
|---|---|---|
| 8/25/2023 | Sold | $373,000+0.8%$330/sqft |
Source:  OneKey® MLS as distributed by MLS GRID #L3473046 Report a problem OneKey® MLS as distributed by MLS GRID #L3473046 Report a problem | ||
| 7/21/2023 | Pending sale | $370,000$327/sqft |
Source: OneKey® MLS as distributed by MLS GRID #3473046 Report a problem | ||
| 7/20/2023 | Listing removed | -- |
Source: OneKey® MLS as distributed by MLS GRID #3473046 Report a problem | ||
| 5/31/2023 | Price change | $370,000-3.9%$327/sqft |
Source: OneKey® MLS as distributed by MLS GRID #3473046 Report a problem | ||
| 5/13/2023 | Listed for sale | $385,000$340/sqft |
Source: OneKey® MLS as distributed by MLS GRID #3473046 Report a problem | ||
| 5/5/2023 | Listing removed | -- |
Source: OneKey® MLS as distributed by MLS GRID #3473046 Report a problem | ||
| 4/22/2023 | Listed for sale | $385,000$340/sqft |
Source: OneKey® MLS as distributed by MLS GRID #3473046 Report a problem | ||
Public tax history
Tax history is unavailable.
Neighborhood: 11727
Nearby homes
- $373,0002 bd2 ba1.1k sqft731 Hilltop Ct, Coram, NY 11727Sold
- $384,300-- bd-- ba-- sqft732 Hilltop Ct, Coram, NY 11727Off Market
- $430,900-- bd-- ba-- sqft734 Hilltop Ct, Coram, NY 11727Off Market
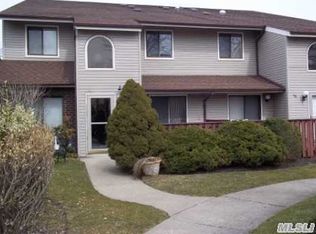
- $372,500-- bd-- ba-- sqft729 Hilltop Ct, Coram, NY 11727Sold
- $382,600-- bd-- ba-- sqft730 Hilltop Ct, Coram, NY 11727Off Market
- $379,000-- bd-- ba-- sqft733 Hilltop Ct, Coram, NY 11727Sold
- $433,6003 bd3 ba-- sqft736 Hilltop Ct, Coram, NY 11727Off Market
- $422,400-- bd-- ba-- sqft735 Hilltop Ct, Coram, NY 11727Off Market
- $434,1003 bd3 ba-- sqft737 Hilltop Ct, Coram, NY 11727Off Market
Nearby schools
GreatSchools rating
- 5/10Coram Elementary SchoolGrades: K-4Distance: 1.6 mi
- 7/10Longwood Junior High SchoolGrades: 7-8Distance: 4.9 mi
- 6/10Longwood High SchoolGrades: 9-12Distance: 4.4 mi
Schools provided by the listing agent
- Middle: Longwood Junior High School
- High: Longwood High School
Source: OneKey® MLS as distributed by MLS GRID. This data may not be complete. We recommend contacting the local school district to confirm school assignments for this home.
Get a cash offer in 3 minutes
Find out how much your home could sell for in as little as 3 minutes with a no-obligation cash offer.
Estimated market value
$416,400
Get a cash offer in 3 minutes
Find out how much your home could sell for in as little as 3 minutes with a no-obligation cash offer.
Estimated market value
$416,400
- New York
- Suffolk County
- Coram
- 11727
- 731 Hilltop Court Unit 731
Nearby cities
Nearby neighborhoods
Nearby zip codes
Other Coram Topics
