Incredible opportunity to own a single-family home just a 5 minute walk from the Beltline for under $500k. From the second you step foot on the gracious front porch, it just feels like home. The perfect spot to unwind and enjoy a cool beverage in the shade. Step inside and you're greeted by the perfect blend of open-concept living while still enjoying defined spaces. The entryway sunroom gives you plenty of breathing room when you enter the home with floor the ceiling windows your plants will be thrilled to live here. The living room features a stunning arched opening, straight from your Pinterest board, that leads into the separate dining room. Plenty of space to host your friends and family for the upcoming holiday season. The kitchen has recently been fully updated to include quartz counters, zellige style backsplash, brand new cabinets, and even has an actual vent hood, amazing! Rounding out the main level you'll find two bedrooms connected by a jack-&-jill bathroom as well as a moody green powder room for you guests to use. Upstairs you'll find the primary retreat with built in cabinetry and calming paint scheme, you can relax from the day in your private escape. The bathroom features a gorgeous mid-century double vanity and cute-as-a-button penny tile shower with brass hardware. Out back, the perfect sized back yard, fenced for your dog, but not too big to maintain. If you aren't familiar with Boulevard Heights let me fill you in. Located just south of Grant Park & Ormewood Park this Beltline neighborhood is very tight knit and peaceful. Just a 5 minute walk to the Southside Beltline Trail (currently being paved with construction planned to be completed this calendar year) you can easily access the rest of the city by bike or foot. Just a 5 minute walk to FiNCA to FiLTER (coffee), Side Saddle Wine Saloon, Mellow Mushroom Pizza, and Condessa Coffee with more development on the way. Welcome home! Seller offering $4,500 towards Buyer's closing costs with use of preferred lender, ask listing agent for more information.
Closed
$475,000
731 Hobart Ave SE, Atlanta, GA 30312
3beds
1,673sqft
Single Family Residence, Residential
Built in 1935
5,623 Square Feet Lot
$449,700 Zestimate®
$284/sqft
$3,712 Estimated rent
Home value
$449,700
$400,000 - $504,000
$3,712/mo
Zestimate® history
Owner options
List your home for rent
$3,712/mo
Rent Zestimate®
Find your next renter with Zillow Rental Manager. Plus, with online applications, you can quickly screen prospective tenants – for free.
$3,712/mo
Rent Zestimate®
Refinance and save
$2,945/mo
Est. payment
Refinancing to a lower rate could help reduce your monthly payments and save thousands over the life of the loan.
$2,945/mo
Est. payment
Explore your selling options
Work with a Zillow partner agent
Leverage their expertise and Zillow's premium Showcase listings to get your home seen by more buyers.
Get startedList with your own agent
Get your home in front of millions of buyers by listing it on Zillow.
Learn how to do itSell it yourself
Take full control of how buyers see your home on Zillow by listing For Sale by Owner (FSBO).
List your homeWhat's special
Defined spacesOpen-concept livingSeparate dining roomGracious front porchEntryway sunroomCalming paint schemeBrand new cabinets
Zillow last checked:
Listing updated:
Listed by:
Marisa Hammett,
Compass
Bought with:
DeAnna Kansas, 351184
Atlanta Fine Homes Sotheby's International
Source: FMLS GA,MLS#: 7642995
Facts & features
Interior
Bedrooms & bathrooms
- Bedrooms: 3
- Bathrooms: 3
- Full bathrooms: 2
- 1/2 bathrooms: 1
- Main level bathrooms: 1
- Main level bedrooms: 2
Rooms
- Room types: Sun Room
Primary bedroom
- Features: None
- Level: None
Bedroom
- Features: None
Primary bathroom
- Features: Double Vanity, Shower Only
Dining room
- Features: Open Concept, Separate Dining Room
Kitchen
- Features: Cabinets Other, Solid Surface Counters, View to Family Room
Heating
- Central, Forced Air
Cooling
- Central Air
Appliances
- Included: Dishwasher, Disposal, Electric Range, Range Hood, Refrigerator
- Laundry: In Kitchen, Laundry Closet, Main Level
Features
- Double Vanity, Entrance Foyer, Recessed Lighting
- Flooring: Luxury Vinyl
- Windows: Double Pane Windows
- Basement: Crawl Space
- Attic: Pull Down Stairs
- Has fireplace: No
- Fireplace features: None
- Common walls with other units/homes: No Common Walls
Interior area
- Total structure area: 1,673
- Total interior livable area: 1,673 sqft
Property
Parking
- Parking features: Driveway
- Has uncovered spaces: Yes
Accessibility
- Accessibility features: None
Features
- Levels: Two
- Stories: 2
- Patio & porch: Covered, Front Porch
- Exterior features: Rain Gutters, Storage, No Dock
- Pool features: None
- Spa features: None
- Fencing: Chain Link
- Has view: Yes
- View description: Neighborhood
- Waterfront features: None
- Body of water: None
Lot
- Size: 5,623 Square Feet
- Features: Back Yard, Front Yard, Level
Details
- Parcel number: 14 002300100499
- Other equipment: None
- Horse amenities: None
Construction
Type & style
- Home type: SingleFamily
- Architectural style: Bungalow
- Property subtype: Single Family Residence, Residential
Materials
- Vinyl Siding
- Foundation: Pillar/Post/Pier
- Roof: Composition
Condition
- Resale
- New construction: No
- Year built: 1935
Utilities & green energy
- Electric: 110 Volts, 220 Volts in Laundry
- Sewer: Public Sewer
- Water: Public
- Utilities for property: Cable Available, Electricity Available, Water Available
Green energy
- Energy efficient items: None
- Energy generation: None
Community & HOA
Community
- Features: Near Beltline, Near Trails/Greenway, Street Lights
- Security: Smoke Detector(s)
- Subdivision: Boulevard Heights
HOA
- Has HOA: No
Location
- Region: Atlanta
Financial & listing details
- Price per square foot: $284/sqft
- Tax assessed value: $496,400
- Annual tax amount: $8,129
- Date on market: 9/4/2025
- Cumulative days on market: 11 days
- Electric utility on property: Yes
- Road surface type: Paved
Price history
| Date | Event | Price |
|---|---|---|
| 10/9/2025 | Sold | $475,000+2.4%$284/sqft |
Source:  FMLS GA #7642995 Report a problem FMLS GA #7642995 Report a problem | ||
| 12/1/2022 | Sold | $464,000+51.6%$277/sqft |
Source: Public Record Report a problem | ||
| 9/30/2021 | Sold | $306,000+513.2%$183/sqft |
Source: FMLS GA #6933997 Report a problem | ||
| 1/13/2012 | Sold | $49,900-79.6%$30/sqft |
Source: Public Record Report a problem | ||
| 2/28/2008 | Sold | $244,225+16.3%$146/sqft |
Source: Public Record Report a problem | ||
| 4/10/2007 | Sold | $210,000+52.2%$126/sqft |
Source: Public Record Report a problem | ||
| 8/11/2006 | Sold | $138,000$82/sqft |
Source: Public Record Report a problem | ||
Public tax history
| Year | Property taxes | Tax assessment |
|---|---|---|
| 2024 | $8,129 +37.3% | $198,560 +7% |
| 2023 | $5,921 +19.5% | $185,600 +51.6% |
| 2022 | $4,954 +63.5% | $122,400 +67.7% |
| 2021 | $3,029 +1.4% | $73,000 +1.2% |
| 2020 | $2,987 +85.1% | $72,160 +1.8% |
| 2019 | $1,614 | $70,880 +12.7% |
| 2018 | $1,614 | $62,880 +68.7% |
| 2017 | $1,614 +99.5% | $37,280 |
| 2016 | $809 +0.9% | $37,280 |
| 2015 | $802 +139% | $37,280 |
| 2014 | $335 | $37,280 +87.1% |
| 2013 | -- | $19,930 -39.6% |
| 2012 | $1,466 | $33,000 +103.7% |
| 2011 | -- | $16,200 -58.4% |
| 2010 | $1,461 | $38,920 |
| 2009 | -- | $38,920 |
| 2008 | -- | $38,920 |
| 2007 | $1,653 | $38,920 |
Find assessor info on the county website
Neighborhood: Boulevard Heights
Nearby homes
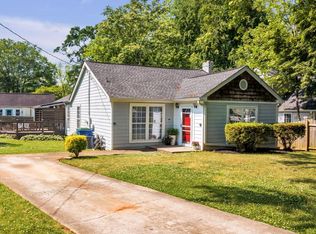
- $490,0003 bd2 ba1.4k sqft733 Hobart Ave SE, Atlanta, GA 30312Sold
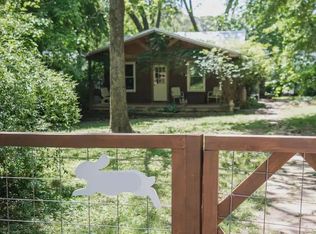
- $265,1002 bd1 ba800 sqft719 Hobart Ave SE, Atlanta, GA 30312Off Market
- $470,8003 bd2 ba1.3k sqft1135 Edie Ave SE, Atlanta, GA 30312Off Market
- $305,1002 bd1 ba700 sqft724 Hobart Ave SE, Atlanta, GA 30312Off Market
- $--3 bd3 ba1.7k sqft715 Hobart Ave SE #ID1049095P, Atlanta, GA 30312Off Market
- $6,0003 bd3 ba1.7k sqft715 Hobart Ave SE, Atlanta, GA 30312For Rent
- $384,1004 bd2 ba672 sqft1145 Edie Ave SE, Atlanta, GA 30312Off Market
- $509,3004 bd3 ba1.9k sqft722 Hobart Ave SE, Atlanta, GA 30312Off Market
Nearby schools
GreatSchools rating
- 7/10Parkside Elementary SchoolGrades: PK-5Distance: 0.8 mi
- 5/10King Middle SchoolGrades: 6-8Distance: 1.4 mi
- 6/10Maynard H. Jackson- Jr. High SchoolGrades: 9-12Distance: 1 mi
Schools provided by the listing agent
- Elementary: Parkside
- Middle: Martin L. King Jr.
- High: Maynard Jackson
Source: FMLS GA. This data may not be complete. We recommend contacting the local school district to confirm school assignments for this home.
Get a cash offer in 3 minutes
Find out how much your home could sell for in as little as 3 minutes with a no-obligation cash offer.
Estimated market value
$449,700
Get a cash offer in 3 minutes
Find out how much your home could sell for in as little as 3 minutes with a no-obligation cash offer.
Estimated market value
$449,700
- Georgia
- Fulton County
- Atlanta
- 30312
- Boulevard Heights
- 731 Hobart Ave SE
Nearby cities
Nearby neighborhoods
Nearby zip codes
Other Atlanta Topics
