Immaculate Tri-Level Brick Row Home with Finished Walkout Basement
This beautifully maintained tri-level brick row home offers over 1,560 sq ft of comfortable living space, including a finished walkout basement ideal for a family room, home office, or guest suite. Featuring three generously sized bedrooms and 1.5 bathrooms, this home blends classic charm with modern convenience.
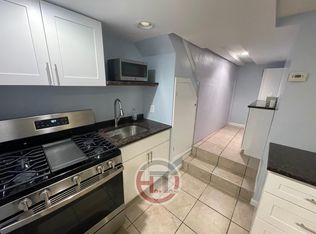
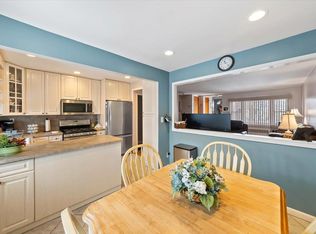
Enter through a welcoming open foyer into a spacious sunken living room bathed in natural light. The updated kitchen features white cabinetry, sleek black granite countertops, stainless steel appliances, a kitchen island, and a window overlooking the manicured backyard. The open layout flows seamlessly into the dining room—ideal for entertaining—with sliding glass doors that lead to a large deck perfect for gatherings or quiet evenings outdoors.
Upstairs, you'll find three well-proportioned bedrooms, including a king-sized primary bedroom, all served by a bright, modern full bathroom.
The finished walkout basement expands your living space and can easily function as a recreation area, office, or extended living quarters for family or guests.
Additional highlights include:
Classic kitchen with white cabinetry and black granite countertops
Beautiful hardwood flooring
Ample storage in the attached garage and boiler room
Private driveway with space for at least two vehicles
Low-maintenance brick exterior
Prime location with easy access to schools, shopping, dining, major highways, and public transportation
Convenient to Express Bus BxM8 on East Tremont and Randall Ave—just 40 minutes to Manhattan
This move-in-ready home offers comfort, style, and exceptional convenience—schedule your viewing today!
Sold for $649,000
$649,000
731 Hollywood Avenue, Bronx, NY 10465
3beds
1,560sqft
Single Family Residence, Residential
Built in 1960
1,969 Square Feet Lot
$672,300 Zestimate®
$416/sqft
$3,818 Estimated rent
Home value
$672,300
$592,000 - $766,000
$3,818/mo
Zestimate® history
Owner options
List your home for rent
$3,818/mo
Rent Zestimate®
Find your next renter with Zillow Rental Manager. Plus, with online applications, you can quickly screen prospective tenants – for free.
$3,818/mo
Rent Zestimate®
Refinance and save
$4,008/mo
Est. payment
Refinancing to a lower rate could help reduce your monthly payments and save thousands over the life of the loan.
$4,008/mo
Est. payment
Explore your selling options
Work with a Zillow partner agent
Leverage their expertise and Zillow's premium Showcase listings to get your home seen by more buyers.
Get startedList with your own agent
Get your home in front of millions of buyers by listing it on Zillow.
Learn how to do itSell it yourself
Take full control of how buyers see your home on Zillow by listing For Sale by Owner (FSBO).
List your homeWhat's special
Zillow last checked:
Listing updated:
Listed by:
Steven Ayala 646-533-0154,
Keller Williams Realty NYC Grp 718-697-6800
Bought with:
John Cerini, 30CE1025688
Morris Park Realty Group
Source: OneKey® MLS as distributed by MLS GRID,MLS#: 896899
Facts & features
Interior
Bedrooms & bathrooms
- Bedrooms: 3
- Bathrooms: 2
- Full bathrooms: 1
- 1/2 bathrooms: 1
Primary bedroom
- Level: Second
Bedroom 2
- Level: Second
Bedroom 3
- Level: Second
Bathroom 1
- Description: Half Bathroom
- Level: First
Bathroom 2
- Description: Full Bathroom
- Level: Second
Family room
- Level: Lower
Kitchen
- Level: First
Heating
- Radiant
Cooling
- Wall/Window Unit(s)
Appliances
- Included: Convection Oven, Dishwasher, Disposal, Dryer, Exhaust Fan, Gas Oven, Gas Range, Microwave, Refrigerator, Stainless Steel Appliance(s), Washer, Gas Water Heater
- Laundry: Washer/Dryer Hookup, Electric Dryer Hookup, Washer Hookup
Features
- Ceiling Fan(s), Chandelier, Eat-in Kitchen, Entrance Foyer, Granite Counters, High Speed Internet, Kitchen Island, Recessed Lighting, Smart Thermostat, Walk Through Kitchen
- Flooring: Hardwood, Tile, Vinyl
- Basement: Finished,Full,Walk-Out Access
- Attic: None
- Has fireplace: No
Interior area
- Total structure area: 1,619
- Total interior livable area: 1,560 sqft
Property
Parking
- Total spaces: 2
- Parking features: Garage
- Garage spaces: 2
Lot
- Size: 1,969 Square Feet
Details
- Parcel number: 054330045
- Special conditions: None
Construction
Type & style
- Home type: SingleFamily
- Architectural style: Other
- Property subtype: Single Family Residence, Residential
- Attached to another structure: Yes
Materials
- Brick
Condition
- Year built: 1960
Utilities & green energy
- Sewer: Public Sewer
- Water: Public
- Utilities for property: Cable Connected, Electricity Connected, Natural Gas Connected, Sewer Connected, Water Connected
Community & HOA
HOA
- Has HOA: No
Location
- Region: Bronx
Financial & listing details
- Price per square foot: $416/sqft
- Tax assessed value: $42,420
- Annual tax amount: $6,177
- Date on market: 8/8/2025
- Cumulative days on market: 27 days
- Listing agreement: Exclusive Right To Sell
- Electric utility on property: Yes
Price history
| Date | Event | Price |
|---|---|---|
| 11/14/2025 | Sold | $649,000$416/sqft |
Source:  OneKey® MLS as distributed by MLS GRID #896899 Report a problem OneKey® MLS as distributed by MLS GRID #896899 Report a problem | ||
| 9/4/2025 | Pending sale | $649,000$416/sqft |
Source: OneKey® MLS as distributed by MLS GRID #896899 Report a problem | ||
| 8/8/2025 | Listed for sale | $649,000+80.3%$416/sqft |
Source: OneKey® MLS as distributed by MLS GRID #896899 Report a problem | ||
| 7/13/2015 | Sold | $360,000-5%$231/sqft |
Source: OneKey® MLS as distributed by MLS GRID #H4507471 Report a problem | ||
| 7/8/2015 | Pending sale | $379,000$243/sqft |
Source: Berkshire Hathaway Home Services Westchester Properties #4507471 Report a problem | ||
| 7/8/2015 | Listed for sale | $379,000$243/sqft |
Source: Berkshire Hathaway Home Services Westchester Properties #4507471 Report a problem | ||
| 4/18/2015 | Listing removed | $379,000$243/sqft |
Source: Tri-Crest Realty Inc. #4507471 Report a problem | ||
| 3/2/2015 | Listed for sale | $379,000$243/sqft |
Source: Tri-Crest Realty Inc. #4507471 Report a problem | ||
Public tax history
| Year | Property taxes | Tax assessment |
|---|---|---|
| 2025 | $6,548 +6% | $42,420 +6.2% |
| 2024 | $6,178 -1.1% | $39,960 +6.7% |
| 2023 | $6,247 | $37,440 +5.9% |
| 2022 | -- | $35,340 +10.5% |
| 2021 | -- | $31,980 +14.6% |
| 2020 | $5,751 +6% | $27,900 -2.9% |
| 2019 | $5,426 +1.2% | $28,740 +12.1% |
| 2018 | $5,362 +7.2% | $25,632 +4.4% |
| 2017 | $5,002 +4.3% | $24,540 +2.3% |
| 2016 | $4,798 | $23,999 +6% |
| 2015 | $4,798 +96.1% | $22,641 +6% |
| 2014 | $2,447 | $21,360 -0.8% |
| 2013 | -- | $21,540 +0.3% |
| 2012 | -- | $21,480 -3.8% |
| 2011 | -- | $22,323 +6% |
| 2010 | -- | $21,060 +3.3% |
| 2009 | -- | $20,391 +6% |
| 2008 | -- | $19,238 |
| 2007 | -- | $19,238 +0.8% |
| 2006 | -- | $19,092 +6% |
| 2005 | -- | $18,012 +6% |
| 2004 | -- | $16,993 +6% |
| 2003 | -- | $16,032 |
| 2002 | -- | $16,032 +0.8% |
| 2001 | -- | $15,910 +6% |
| 2000 | -- | $15,010 |
Find assessor info on the county website
Neighborhood: Throggs Neck
Nearby homes
- $772,300-- bd1 ba700 sqft733 Hollywood Ave, Bronx, NY 10465Off Market
- $671,6503 bd2 ba1.9k sqft729 Hollywood Ave, Bronx, NY 10465Sold
- $675,700-- bd-- ba1.6k sqft735 Hollywood Ave, Bronx, NY 10465Off Market
- $696,1003 bd2 ba1.7k sqft727 Hollywood Ave, Bronx, NY 10465Off Market
- $723,600-- bd-- ba1.7k sqft737 Hollywood Ave, Bronx, NY 10465Off Market
- $1,013,800-- bd-- ba2.3k sqft725 Hollywood Ave, Bronx, NY 10465Off Market
- $708,4003 bd1 ba1.7k sqft739 Hollywood Ave, Bronx, NY 10465Off Market
- $1,200,400-- bd-- ba2.5k sqft741 Hollywood Ave, Bronx, NY 10465Off Market
Nearby schools
GreatSchools rating
- 6/10Ps 14 Senator John CalandraGrades: PK-5Distance: 0.6 mi
- 6/10Urban Institute Of MathematicsGrades: 6-8Distance: 0.1 mi
- 3/10Herbert H Lehman High SchoolGrades: 9-12Distance: 1.3 mi
Schools provided by the listing agent
- Elementary: Ps 14 Senator John Calandra
- Middle: Mott Hall Community School
- High: Herbert H Lehman High School
Source: OneKey® MLS as distributed by MLS GRID. This data may not be complete. We recommend contacting the local school district to confirm school assignments for this home.
- New York
- Bronx County
- New York
- 10465
- Bronx
- Throggs Neck
- 731 Hollywood Avenue
Nearby cities
Nearby neighborhoods
Nearby zip codes
Other New York Topics
