This showstopping colonial is nestled in Avon Lake near the Westlake and Bay Village boarders. The home features 4 bedrooms, 4 full and one half bathrooms, and is located in the prestigious Hunt Club. With 3,300 above grade square footage and approximately 1,496 finished below grade, this colonial screams pride in ownership. The exterior of the home has tremendous curb appeal and boasts a professionally landscaped yard and irrigation system. Through the front door you’ll find an inviting foyer with tall ceilings and bright natural light. Work from home? No problem here, as this home features a large work from home office with double French doors. Hardwood floors run through the foyer, half bath, kitchen and morning room. This open concept layout has an updated kitchen with modern lighting, newer appliances, professionally painted cabinets and neutral colors. The kitchen leads to the oversized family room that features large windows, state of the art hard wired speaker system, gas fireplace, plantation style shutters and new carpet. The morning room offers additional space off the kitchen and has a door out to the private patio. The formal dining room has tray ceiling, updated lighting, wainscotting and new paint. The upstairs includes 4 spacious bedrooms with 3 fully updated bathrooms. The beautiful master bedroom features a large tray ceiling, walk in closet, fully updated bathroom and walk in on suite laundry room! One of the guest rooms has an attached full bath with updated tile shower, vanity and lighting. The hallway guest bath has updated double vanity, lighting and mirrors. The basement has a theater room, wet bar, secondary laundry room and full bath. Use the 21X20 unfinished storage room for all of your seasonal decorations or workshop. The scenic backyard has a large composite deck, pergola, poured concrete patio and greenspace. Call today for the full list of updates!
Closed
$676,000
731 Hunt Club Way, Avon Lake, OH 44012
4beds
4,796sqft
Single Family Residence
Built in 2004
0.28 Acres Lot
$-- Zestimate®
$141/sqft
$-- Estimated rent
Home value
Not available
Estimated sales range
Not available
Not available
Zestimate® history
Owner options
List your home for rent
Find your next renter with Zillow Rental Manager. Plus, with online applications, you can quickly screen prospective tenants – for free.
Refinance and save
$4,840/mo
Est. payment
Refinancing to a lower rate could help reduce your monthly payments and save thousands over the life of the loan.
$4,840/mo
Est. payment
Explore your selling options
Work with a Zillow partner agent
Leverage their expertise and Zillow's premium Showcase listings to get your home seen by more buyers.
Get startedList with your own agent
Get your home in front of millions of buyers by listing it on Zillow.
Learn how to do itSell it yourself
Take full control of how buyers see your home on Zillow by listing For Sale by Owner (FSBO).
List your homeWhat's special
Gas fireplaceComposite deckWork from home officeInviting foyerFully updated bathroomMaster bedroomPlantation style shutters
Zillow last checked:
Listing updated:
Listed by:
James E Foley jamesfoley@howardhanna.com440-759-8471,
Howard Hanna,
Kimberly Foley 440-835-2800,
Howard Hanna
Bought with:
Layla George-Khouri, 2000006607
Howard Hanna
Source: MLS Now,MLS#: 5117141Originating MLS: Akron Cleveland Association of REALTORS
Facts & features
Interior
Bedrooms & bathrooms
- Bedrooms: 4
- Bathrooms: 5
- Full bathrooms: 4
- 1/2 bathrooms: 1
- Main level bathrooms: 1
Primary bedroom
- Description: Flooring: Carpet
- Features: Tray Ceiling(s), Walk-In Closet(s), Window Treatments
- Level: Second
- Dimensions: 22 x 20
Bedroom
- Description: Flooring: Carpet
- Features: Window Treatments
- Level: Second
- Dimensions: 13 x 11
Bedroom
- Description: Flooring: Carpet
- Features: Window Treatments
- Level: Second
- Dimensions: 12 x 14
Bedroom
- Description: Flooring: Carpet
- Features: Window Treatments
- Level: Second
- Dimensions: 12 x 12
Primary bathroom
- Description: Flooring: Ceramic Tile
- Features: Window Treatments
- Level: Second
- Dimensions: 11 x 12
Dining room
- Description: Flooring: Carpet
- Features: Tray Ceiling(s), Window Treatments
- Level: First
- Dimensions: 14 x 16
Family room
- Description: Flooring: Carpet
- Features: Fireplace, Wired for Data, Window Treatments
- Level: First
- Dimensions: 22 x 19
Kitchen
- Description: Flooring: Wood
- Features: Granite Counters
- Level: First
- Dimensions: 21 x 16
Laundry
- Features: Window Treatments
- Level: Second
- Dimensions: 13 x 11
Living room
- Description: Flooring: Carpet
- Features: Window Treatments
- Level: First
- Dimensions: 11 x 15
Media room
- Description: Flooring: Luxury Vinyl Tile
- Features: Wired for Sound
- Level: Basement
Office
- Description: Flooring: Wood
- Features: Window Treatments
- Level: First
- Dimensions: 13 x 10
Sitting room
- Description: Flooring: Wood
- Features: Vaulted Ceiling(s)
- Level: First
- Dimensions: 16 x 12
Heating
- Forced Air, Fireplace(s), Gas
Cooling
- Central Air, Ceiling Fan(s)
Appliances
- Included: Built-In Oven, Cooktop, Dishwasher, Disposal, Microwave, Refrigerator
- Laundry: Multiple Locations
Features
- Wet Bar, Tray Ceiling(s), Ceiling Fan(s), Double Vanity, Granite Counters, Kitchen Island, Open Floorplan, Pantry, Recessed Lighting, Sound System, Smart Thermostat, Vaulted Ceiling(s), Bar, Walk-In Closet(s), Wired for Sound
- Windows: Blinds, Double Pane Windows, Drapes
- Basement: Full,Finished,Concrete,Sump Pump
- Number of fireplaces: 1
- Fireplace features: Family Room, Gas
Interior area
- Total structure area: 4,796
- Total interior livable area: 4,796 sqft
- Finished area above ground: 3,300
- Finished area below ground: 1,496
Property
Parking
- Parking features: Attached, Garage, Garage Door Opener
- Attached garage spaces: 2
Features
- Levels: Two
- Stories: 2
- Patio & porch: Covered, Deck, Patio
- Exterior features: Sprinkler/Irrigation
Lot
- Size: 0.28 Acres
Details
- Parcel number: 0400029117065
Construction
Type & style
- Home type: SingleFamily
- Architectural style: Colonial
- Property subtype: Single Family Residence
Materials
- Brick, Vinyl Siding
- Foundation: Concrete Perimeter
- Roof: Asphalt,Fiberglass
Condition
- Year built: 2004
Utilities & green energy
- Sewer: Public Sewer
- Water: Public
Community & HOA
Community
- Security: Smoke Detector(s)
- Subdivision: Hunt Club Pud Sub
HOA
- Has HOA: Yes
- Services included: Association Management, Common Area Maintenance, Insurance, Reserve Fund
- HOA fee: $300 semi-annually
- HOA name: Hunt Club
Location
- Region: Avon Lake
Financial & listing details
- Price per square foot: $141/sqft
- Tax assessed value: $346,420
- Annual tax amount: $9,081
- Date on market: 4/24/2025
- Cumulative days on market: 3 days
- Listing agreement: Exclusive Right To Sell
- Listing terms: Cash,Conventional,FHA,VA Loan
Price history
| Date | Event | Price |
|---|---|---|
| 6/9/2025 | Sold | $676,000+4%$141/sqft |
Source: MLS Now #5117141 Report a problem | ||
| 4/28/2025 | Pending sale | $649,999$136/sqft |
Source: MLS Now #5117141 Report a problem | ||
| 4/24/2025 | Listed for sale | $649,999$136/sqft |
Source: MLS Now #5117141 Report a problem | ||
Public tax history
| Year | Property taxes | Tax assessment |
|---|---|---|
| 2018 | $6,860 -5% | $121,250 +3.1% |
| 2017 | $7,224 +0.5% | $117,550 |
| 2016 | $7,188 -0.5% | $117,550 |
| 2015 | $7,222 -0.4% | $117,550 +4.5% |
| 2014 | $7,253 -0.8% | $112,520 |
| 2013 | $7,309 +14.1% | $112,520 |
| 2012 | $6,405 | $112,520 -67.3% |
| 2011 | -- | $343,600 |
| 2010 | -- | -- |
| 2009 | -- | -- |
| 2008 | $5,909 +0.4% | -- |
| 2007 | $5,884 -0.6% | -- |
| 2006 | $5,921 +11.4% | -- |
| 2005 | $5,314 +490.2% | -- |
| 2004 | $900 | -- |
| 2003 | -- | -- |
Find assessor info on the county website
Neighborhood: 44012
Nearby homes
- $676,0004 bd3 ba3.3k sqft731 Hunt Club Way, Avon Lake, OH 44012Sold
- $337,9104 bd4 ba3.3k sqft31607 Winners Cir, Avon Lake, OH 44012Off Market
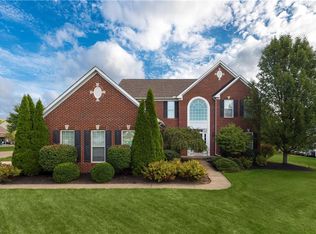
- $593,1004 bd2 ba2.7k sqft31607 Winners Cir, Avon Lake, OH 44012Off Market
- $340,8904 bd2 ba3.3k sqft735 Hunt Club Way, Avon Lake, OH 44012Off Market
- $622,1004 bd2 ba3.3k sqft735 Hunt Club Way, Avon Lake, OH 44012Off Market
- $620,0004 bd3 ba3.5k sqft31603 Winners Cir, Avon Lake, OH 44012Sold
- $307,0304 bd2 ba2.6k sqft728 Hunt Club Way, Avon Lake, OH 44012Off Market
- $302,3904 bd3 ba2.4k sqft31603 Winners Cir, Avon Lake, OH 44012Off Market
Nearby schools
GreatSchools rating
- 10/10Eastview Elementary SchoolGrades: K-4Distance: 1.8 mi
- 7/10Learwood Middle SchoolGrades: 7-8Distance: 1.6 mi
- 9/10Avon Lake High SchoolGrades: 9-12Distance: 3 mi
Schools provided by the listing agent
- District: Avon Lake CSD - 4702
Source: MLS Now. This data may not be complete. We recommend contacting the local school district to confirm school assignments for this home.


Get pre-qualified for a loan
At Zillow Home Loans, we can pre-qualify you in as little as 5 minutes with no impact to your credit score.An equal housing lender. NMLS #10287.
- Ohio
- Lorain County
- Avon Lake
- 44012
- 731 Hunt Club Way
