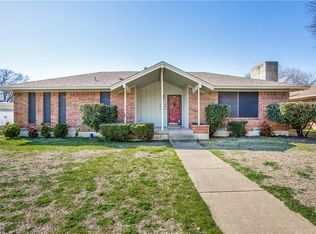
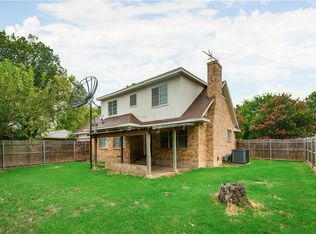
Welcome to your dream home in Duncanville TX!! This beautifully renovated home offers a unique blend of original and modern comfort. With its original hardwood floors, in the hallways and bedrooms. This residence offers an open floor plan with fully remodeled fresh paint, new roof, HVAC, water heart, electric wiring, new kitchen along with stove range, dishwasher, refrigerator and title flooring. 3-bedroom, 2 bath can be found in the main home while the 4th bedroom and 3rd bathroom can be found in a studio form in the back yard. Located minutes away for US-67 and minutes from the historic downtown square area you cloud have access to a vibrant array of dining and shopping options. Come take a view and discover your new home.
Sold
Price Unknown
731 Kennedy Ave, Duncanville, TX 75116
4beds
1,941sqft
Single Family Residence
Built in 1965
10,585 Square Feet Lot
$302,900 Zestimate®
$--/sqft
$2,507 Estimated rent
Home value
$302,900
$273,000 - $336,000
$2,507/mo
Zestimate® history
Owner options
List your home for rent
$2,507/mo
Rent Zestimate®
Find your next renter with Zillow Rental Manager. Plus, with online applications, you can quickly screen prospective tenants – for free.
$2,507/mo
Rent Zestimate®
Refinance and save
Refinancing to a lower rate could help reduce your monthly payments and save thousands over the life of the loan.
Explore your selling options
Work with a Zillow partner agent
Leverage their expertise and Zillow's premium Showcase listings to get your home seen by more buyers.
Get startedList with your own agent
Get your home in front of millions of buyers by listing it on Zillow.
Learn how to do itSell it yourself
Take full control of how buyers see your home on Zillow by listing For Sale by Owner (FSBO).
List your homeWhat's special
Open floor planStove rangeOriginal hardwood floorsNew kitchenNew roof
Zillow last checked:
Listing updated:
Listed by:
Eduardo DeLaCruz 0753662 972-974-7419,
Sage Street Realty 972-974-7419
Bought with:
Bill Nicholson
Blueprint Realty
Source: NTREIS,MLS#: 20790393
Facts & features
Interior
Bedrooms & bathrooms
- Bedrooms: 4
- Bathrooms: 3
- Full bathrooms: 3
Primary bedroom
- Level: First
- Dimensions: 11 x 10
Bedroom
- Level: First
- Dimensions: 9 x 10
Bedroom
- Level: First
- Dimensions: 11 x 10
Bonus room
- Level: First
- Dimensions: 35 x 18
Dining room
- Level: First
- Dimensions: 7 x 8
Living room
- Features: Fireplace
- Level: First
- Dimensions: 15 x 12
Heating
- Central, Natural Gas
Cooling
- Central Air, Ceiling Fan(s)
Appliances
- Included: Built-In Gas Range, Built-In Refrigerator, Dishwasher
Features
- Open Floorplan, Natural Woodwork
- Flooring: Ceramic Tile, Hardwood
- Has basement: No
- Number of fireplaces: 1
- Fireplace features: Living Room
Interior area
- Total interior livable area: 1,941 sqft
Property
Parking
- Total spaces: 2
- Parking features: Door-Multi
- Attached garage spaces: 2
Features
- Levels: One
- Stories: 1
- Patio & porch: Covered
- Pool features: None
- Fencing: Wood
Lot
- Size: 10,585 Square Feet
Details
- Parcel number: 22057500080110000
Construction
Type & style
- Home type: SingleFamily
- Architectural style: Detached
- Property subtype: Single Family Residence
Materials
- Foundation: Pillar/Post/Pier
- Roof: Shingle
Condition
- Year built: 1965
Utilities & green energy
- Sewer: Public Sewer
- Water: Public
- Utilities for property: Natural Gas Available, Overhead Utilities, Sewer Available, Separate Meters, Water Available
Community & HOA
Community
- Subdivision: Flame West 04
HOA
- Has HOA: No
Location
- Region: Duncanville
Financial & listing details
- Tax assessed value: $296,390
- Annual tax amount: $6,322
- Date on market: 12/12/2024
- Cumulative days on market: 52 days
- Listing terms: Cash,Conventional,FHA,Other,VA Loan
Price history
| Date | Event | Price |
|---|---|---|
| 2/28/2025 | Sold | -- |
Source: NTREIS #20790393 Report a problem | ||
| 2/13/2025 | Pending sale | $306,000$158/sqft |
Source: NTREIS #20790393 Report a problem | ||
| 2/7/2025 | Contingent | $306,000$158/sqft |
Source: NTREIS #20790393 Report a problem | ||
| 1/27/2025 | Price change | $306,000-1%$158/sqft |
Source: NTREIS #20790393 Report a problem | ||
| 12/27/2024 | Price change | $309,000-1.9%$159/sqft |
Source: NTREIS #20790393 Report a problem | ||
| 12/12/2024 | Listed for sale | $315,000+61.5%$162/sqft |
Source: NTREIS #20790393 Report a problem | ||
| 7/12/2024 | Sold | -- |
Source: NTREIS #20659590 Report a problem | ||
| 7/9/2024 | Pending sale | $195,000$100/sqft |
Source: NTREIS #20659590 Report a problem | ||
| 7/1/2024 | Contingent | $195,000$100/sqft |
Source: NTREIS #20659590 Report a problem | ||
| 6/28/2024 | Listed for sale | $195,000+77.3%$100/sqft |
Source: NTREIS #20659590 Report a problem | ||
| 11/23/2016 | Sold | -- |
Source: Agent Provided Report a problem | ||
| 11/14/2016 | Pending sale | $110,000$57/sqft |
Source: Ultima Real Estate #13491791 Report a problem | ||
| 11/7/2016 | Listed for sale | $110,000$57/sqft |
Source: Ultima Real Estate #13491791 Report a problem | ||
Public tax history
| Year | Property taxes | Tax assessment |
|---|---|---|
| 2025 | $6,639 +2.7% | $296,390 +3.3% |
| 2024 | $6,465 +2.3% | $286,850 +3.2% |
| 2023 | $6,322 -8.4% | $278,010 |
| 2022 | $6,903 +42.3% | $278,010 +50.9% |
| 2021 | $4,851 -3.4% | $184,270 |
| 2020 | $5,020 -3% | $184,270 |
| 2019 | $5,175 +16.4% | $184,270 +21.2% |
| 2018 | $4,448 +16.3% | $152,060 +16.8% |
| 2017 | $3,824 +29.7% | $130,230 +7% |
| 2016 | $2,949 +21% | $121,670 +11.5% |
| 2015 | $2,438 | $109,120 +11.2% |
| 2014 | $2,438 | $98,140 |
| 2013 | -- | -- |
| 2012 | -- | -- |
| 2011 | -- | -- |
| 2010 | -- | -- |
| 2009 | -- | -- |
| 2008 | -- | -- |
| 2007 | -- | -- |
| 2005 | -- | -- |
| 2004 | -- | -- |
| 2003 | -- | -- |
| 2002 | -- | -- |
| 2001 | -- | -- |
Find assessor info on the county website
Neighborhood: Flame West
Nearby homes
- $312,8003 bd2 ba2k sqft727 Kennedy Ave, Duncanville, TX 75116Off Market
- $309,5003 bd2 ba1.9k sqft314 W Fain St, Duncanville, TX 75116Off Market
- $297,3003 bd2 ba1.5k sqft318 W Fain St, Duncanville, TX 75116Off Market
- $257,7003 bd2 ba1.3k sqft723 Kennedy Ave, Duncanville, TX 75116Off Market
- $271,7003 bd2 ba1.6k sqft730 Palm Ave, Duncanville, TX 75116Off Market
- $269,9003 bd2 ba1.6k sqft730 Kennedy Ave, Duncanville, TX 75116Off Market
- $276,1003 bd2 ba1.5k sqft726 Kennedy Ave, Duncanville, TX 75116Off Market
- $270,4003 bd2 ba1.5k sqft726 Palm Ave, Duncanville, TX 75116Off Market
Nearby schools
GreatSchools rating
- 5/10William Lee Hastings Elementary SchoolGrades: PK-4Distance: 0.7 mi
- 2/10William High Byrd Middle SchoolGrades: 7-8Distance: 1.4 mi
- 3/10Duncanville High SchoolGrades: 9-12Distance: 0.9 mi
Schools provided by the listing agent
- Elementary: Hastings
- Middle: Byrd
- High: Duncanville
- District: Duncanville ISD
Source: NTREIS. This data may not be complete. We recommend contacting the local school district to confirm school assignments for this home.
Get a cash offer in 3 minutes
Find out how much your home could sell for in as little as 3 minutes with a no-obligation cash offer.
Estimated market value
$302,900
Get a cash offer in 3 minutes
Find out how much your home could sell for in as little as 3 minutes with a no-obligation cash offer.
Estimated market value
$302,900
- Texas
- Dallas County
- Duncanville
- 75116
- Flame West
- 731 Kennedy Ave
Nearby cities
Nearby neighborhoods
Nearby zip codes
Other Duncanville Topics
