A glance at the photos is all it takes to see that this home is truly one-of-a-kind. Nearly new and in pristine condition, it's been thoughtfully designed for modern living. The seller has added numerous upgrades not typically found in new builds, including ceiling fans, a counter-depth refrigerator, a finished garage, and a cozy natural gas fireplace.
This is the Cali floor plan (attached to the listing), offering the ideal balance of space and functionality for today's lifestyle. Currently, the seller uses the fourth bedroom as a cozy TV room, but it would also make a fantastic office or flex space.
What truly sets this home apart is the backyard garden, a masterpiece designed by a retired landscape designer and horticulturist. It's a serene sanctuary, with a thoughtful mix of perennials that ensures beauty year-round. Privacy is abundant, thanks to carefully planned garden beds, trees, and open grassy areas for play and relaxation.
The community enhances the lifestyle with a pool, playground, and a walking trail around a picturesque 61-acre man-made lake. This isn't just a move-in ready home—it's a home that comes with its very own Enchanted Garden.
Sold for $337,000
$337,000
731 Lake Tyler Drive, New Bern, NC 28560
4beds
1,784sqft
Single Family Residence
Built in 2022
8,712 Square Feet Lot
$337,800 Zestimate®
$189/sqft
$2,191 Estimated rent
Home value
$337,800
$311,000 - $365,000
$2,191/mo
Zestimate® history
Owner options
List your home for rent
$2,191/mo
Rent Zestimate®
Find your next renter with Zillow Rental Manager. Plus, with online applications, you can quickly screen prospective tenants – for free.
$2,191/mo
Rent Zestimate®
Refinance and save
$2,485/mo
Est. payment
Refinancing to a lower rate could help reduce your monthly payments and save thousands over the life of the loan.
$2,485/mo
Est. payment
Explore your selling options
Work with a Zillow partner agent
Leverage their expertise and Zillow's premium Showcase listings to get your home seen by more buyers.
Get startedList with your own agent
Get your home in front of millions of buyers by listing it on Zillow.
Learn how to do itSell it yourself
Take full control of how buyers see your home on Zillow by listing For Sale by Owner (FSBO).
List your homeWhat's special
Zillow last checked:
Listing updated:
Listed by:
DONNA WOODRUFF 252-259-3009,
COLDWELL BANKER SEA COAST ADVANTAGE
Bought with:
Thompson Homes
Thompson Homes Real Estate Group
Tieghlor Melton, 291257
Thompson Homes Real Estate Group
Source: Hive MLS,MLS#: 100525383 Originating MLS: Neuse River Region Association of Realtors
Originating MLS: Neuse River Region Association of RealtorsFacts & features
Interior
Bedrooms & bathrooms
- Bedrooms: 4
- Bathrooms: 2
- Full bathrooms: 2
Primary bedroom
- Level: Primary Living Area
Dining room
- Features: Combination
Heating
- Electric, Heat Pump
Cooling
- Central Air
Appliances
- Included: Gas Oven, Built-In Microwave, Washer, Refrigerator, Dryer, Disposal, Dishwasher
- Laundry: Dryer Hookup, Washer Hookup, Laundry Room
Features
- Walk-in Closet(s), Vaulted Ceiling(s), Solid Surface, Kitchen Island, Ceiling Fan(s), Pantry, Walk-in Shower, Blinds/Shades, Gas Log, Walk-In Closet(s)
- Flooring: LVT/LVP, Carpet
- Basement: None
- Has fireplace: Yes
- Fireplace features: Gas Log
Interior area
- Total structure area: 1,784
- Total interior livable area: 1,784 sqft
Property
Parking
- Total spaces: 2
- Parking features: Concrete, Garage Door Opener
- Garage spaces: 2
Features
- Levels: One
- Stories: 1
- Patio & porch: Covered, Porch
- Exterior features: Cluster Mailboxes, Gas Log
- Fencing: None
Lot
- Size: 8,712 Square Feet
- Dimensions: 117.9 x 70.52 x 126.31 x 70
Details
- Parcel number: 82233 782
- Zoning: Residential
- Special conditions: Standard
Construction
Type & style
- Home type: SingleFamily
- Property subtype: Single Family Residence
Materials
- Vinyl Siding
- Foundation: Slab
- Roof: Shingle
Condition
- New construction: No
- Year built: 2022
Utilities & green energy
- Sewer: Public Sewer
- Water: Public
- Utilities for property: Natural Gas Connected
Community & HOA
Community
- Subdivision: Tyler, Home on the Lake
HOA
- Has HOA: Yes
- Amenities included: Pool, Maintenance Common Areas, Management, Playground
- HOA fee: $500 annually
- HOA name: Lake Tyler HOA
Location
- Region: New Bern
Financial & listing details
- Price per square foot: $189/sqft
- Tax assessed value: $246,580
- Annual tax amount: $2,058
- Date on market: 11/6/2025
- Cumulative days on market: 32 days
- Listing agreement: Exclusive Right To Sell
- Listing terms: Cash,Conventional,FHA,VA Loan
Price history
| Date | Event | Price |
|---|---|---|
| 12/8/2025 | Sold | $337,000$189/sqft |
Source:  Hive MLS #100525383 Report a problem Hive MLS #100525383 Report a problem | ||
| 9/18/2025 | Contingent | $337,000$189/sqft |
Source: Hive MLS #100525383 Report a problem | ||
| 8/16/2025 | Listed for sale | $337,000-2.3%$189/sqft |
Source: Hive MLS #100525383 Report a problem | ||
| 7/17/2025 | Listing removed | $345,000$193/sqft |
Source: Hive MLS #100512911 Report a problem | ||
| 6/11/2025 | Listed for sale | $345,000+17.4%$193/sqft |
Source: Hive MLS #100512911 Report a problem | ||
| 1/24/2023 | Sold | $293,990-2%$165/sqft |
Source: Hive MLS #100346983 Report a problem | ||
| 9/28/2022 | Pending sale | $299,990$168/sqft |
Source: Hive MLS #100346983 Report a problem | ||
| 8/31/2022 | Listed for sale | $299,990$168/sqft |
Source: Hive MLS #100346983 Report a problem | ||
Public tax history
| Year | Property taxes | Tax assessment |
|---|---|---|
| 2025 | $2,130 | $246,580 |
| 2024 | $2,130 +8.1% | $246,580 |
| 2023 | $1,970 | $246,580 +780.6% |
| 2022 | -- | $28,000 |
Find assessor info on the county website
Neighborhood: 28560
Nearby homes
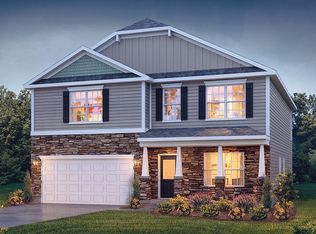
- $369,5004 bd2 ba2.8k sqft729 Lake Tyler Dr, New Bern, NC 28560Off Market
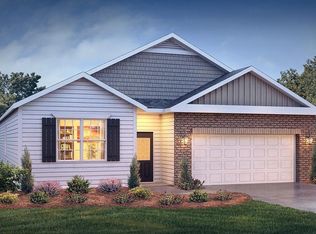
- $316,5004 bd2 ba1.7k sqft727 Lake Tyler Dr, New Bern, NC 28560Off Market
- $348,2003 bd3 ba2.5k sqft733 Lake Tyler Dr, New Bern, NC 28560Off Market

- $329,7003 bd3 ba2.2k sqft735 Lake Tyler Dr, New Bern, NC 28560Off Market

- $375,4003 bd2 ba2.5k sqft734 Lake Tyler Dr, New Bern, NC 28560Off Market
- $327,0004 bd3 ba2.6k sqft725 Lake Tyler Dr, New Bern, NC 28562Sold
- $380,0004 bd2 ba1.7k sqft736 Lake Tyler Dr, New Bern, NC 28560Sold
- $330,3004 bd2 ba1.7k sqft724 Lake Tyler Dr, New Bern, NC 28560Off Market
Nearby schools
GreatSchools rating
- 3/10Oaks Road AcademyGrades: PK-5Distance: 2.8 mi
- 4/10West Craven MiddleGrades: 6-8Distance: 4 mi
- 2/10West Craven HighGrades: 9-12Distance: 6 mi
Schools provided by the listing agent
- Elementary: Oaks Road
- Middle: West Craven
- High: West Craven
Source: Hive MLS. This data may not be complete. We recommend contacting the local school district to confirm school assignments for this home.
Get a cash offer in 3 minutes
Find out how much your home could sell for in as little as 3 minutes with a no-obligation cash offer.
Estimated market value
$337,800
Get a cash offer in 3 minutes
Find out how much your home could sell for in as little as 3 minutes with a no-obligation cash offer.
Estimated market value
$337,800
- North Carolina
- Craven County
- New Bern
- 28560
- 731 Lake Tyler Drive
Nearby cities
Nearby neighborhoods
Nearby zip codes
Other New Bern Topics
