Skip main navigation
Sold for $3,268,000
  • $3,268,000

    731 Lakemead Way, Redwood City, CA 94062

    4beds
    2,660sqft
    Single Family Residence, Residential
    Built in 1985
    8,513 Square Feet Lot
    $-- Zestimate®
    $1,229/sqft
    $7,475 Estimated rent

    Home value

    Not available

    Estimated sales range

    Not available

    $7,475/mo

    Zestimate® history
    Loading
    Loading...

    Owner options

    List your home for rent

    $7,475/mo

    Rent Zestimate®

    Find your next renter with Zillow Rental Manager. Plus, with online applications, you can quickly screen prospective tenants – for free.

    Learn more

    $7,475/mo

    Rent Zestimate®

    Refinance and save

    $20,647/mo

    Est. payment

    Refinancing to a lower rate could help reduce your monthly payments and save thousands over the life of the loan.

    See today's rates

    $20,647/mo

    Est. payment

    Explore your selling options

    Work with a Zillow partner agent

    Leverage their expertise and Zillow's premium Showcase listings to get your home seen by more buyers.

    Get started

    List with your own agent

    Get your home in front of millions of buyers by listing it on Zillow.

    Learn how to do it

    Sell it yourself

    Take full control of how buyers see your home on Zillow by listing For Sale by Owner (FSBO).

    List your home

    What's special

    Wood burning fireplaceHonest two-car garageLevel backyardBeautifully updated homeLarge turf areaStriking countertopsStainless steel appliances
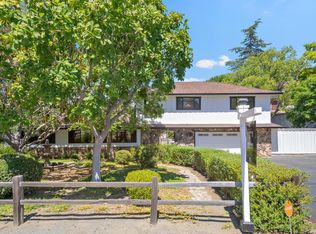
    Welcome to Emerald Hills of Redwood City ~ Come enjoy this beautifully updated home with 4 bedrooms upstairs (very rare), a primary bedroom suite with a dry heat sauna (very cool), three additional bedrooms perfectly separated, gorgeous kitchen with breakfast bar, breakfast room/nook, stainless steel appliances, striking countertops, endless cabinets and counter space plus an impressive 6 burner stove with grill, plus you will love the pantry. You'll find the perfect family room off the kitchen with a wood burning fireplace, display shelves, cabinets, large picture window, access to your entertaining/dining deck and backyard with a nice peak of the bay and eastern hills. Also, there is a office/den downstairs nicely hidden away with built-in cabinetry and an adjacent half bath. Jump outside out on your deck, or step down to a large turf area, patio and plenty of planting opportunities in your level backyard - yes, level backyard suitable for whatever you like. There is also an honest two-car garage and a driveway that could accommodate 4 cars or a oversized vehicle or boat. Come Discover Emerald Hills and it's "Throw Back" lifestyle and feeling with the Elk's Club just minutes away with golf, pool, tennis, summer music and so much more. You will LOVE living here!

    Zillow last checked:

    Listing updated:

    Listed by:

    Douglas Andrew Gonzalez 00895924 650-465-8930,

    Coldwell Banker Realty 650-324-4456

    Bought with:

    Daphne Chou, 01452752

    Compass

    Source: MLSListings Inc,MLS#: ML82038919MLS Logo

    Facts & features

    Interior

    Bedrooms & bathrooms
    • Bedrooms: 4
    • Bathrooms: 3
    • Full bathrooms: 2
    • 1/2 bathrooms: 1
    Rooms
    • Room types: Bonus Room, Library, Office
    Bedroom
    • Features: PrimarySuiteRetreat, WalkinCloset
    Bathroom
    • Features: DoubleSinks, Sauna, ShowersoverTubs2plus, SolidSurface, Tile, TubinPrimaryBedroom, HalfonGroundFloor
    Dining room
    • Features: BreakfastBar, BreakfastNook, BreakfastRoom, EatinKitchen, FormalDiningRoom, Other, SunkenDiningArea
    Family room
    • Features: KitchenFamilyRoomCombo, SeparateFamilyRoom
    Kitchen
    • Features: Countertop_Stone, ExhaustFan, Hookups_Gas, Island, IslandwithSink, Pantry
    Heating
    • Central Forced Air Gas, Fireplace(s), 2 plus Zones
    Cooling
    • Central Air
    Appliances
    • Included: Dishwasher, Exhaust Fan, Disposal, Range Hood, Microwave, Other, Double Oven, Built In Gas Oven/Range, Refrigerator, Wine Refrigerator, Washer/Dryer, Warming Drawer
    • Laundry: Other, Upper Floor, Inside, In Utility Room
    Features
    • High Ceilings, Walk-In Closet(s)
    • Flooring: Hardwood, Other, Tile, Vinyl Linoleum
    • Number of fireplaces: 1
    • Fireplace features: Family Room, Other, Wood Burning
    Interior area
    • Total structure area: 2,660
    • Total interior livable area: 2,660 sqft

    Property

    Parking
    • Total spaces: 4
    • Parking features: Attached, Garage Door Opener, Off Street, On Street, Other, Oversized, Tandem
    • Attached garage spaces: 2
    Accessibility
    • Accessibility features: Parking
    Features
    • Stories: 2
    • Patio & porch: Balcony/Patio, Deck
    • Exterior features: Back Yard, Barbecue, Fenced
    • Fencing: Back Yard,Mixed Height Type,Not Surveyed,Other,Partial,Wood
    • Has view: Yes
    • View description: Bay, Bridge(s), City Lights, Mountain(s), Other, Ridge, Valley
    • Has water view: Yes
    • Water view: Bay
    Lot
    • Size: 8,513 Square Feet
    • Features: Corners Not Marked, Gentle Sloping, Sloped Down, Grade Varies, Other
    Details
    • Additional structures: None
    • Parcel number: 068091210
    • Zoning: RH0S18
    • Special conditions: Standard

    Construction

    Type & style
    • Home type: SingleFamily
    • Architectural style: Contemporary,Custom,Other,Traditional
    • Property subtype: Single Family Residence, Residential
    Materials
    • Other
    • Foundation: Concrete Perimeter, Crawl Space
    • Roof: Composition
    Condition
    • New construction: No
    • Year built: 1985

    Utilities & green energy

    • Gas: IndividualGasMeters, Other, PublicUtilities
    • Sewer: Public Sewer
    • Water: Public
    • Utilities for property: Other, Public Utilities, Water Public

    Community & HOA

    Location
    • Region: Redwood City

    Financial & listing details

    • Price per square foot: $1,229/sqft
    • Tax assessed value: $2,673,894
    • Annual tax amount: $31,224
    • Date on market: 3/23/2026
    • Listing agreement: ExclusiveRightToSell
    • Listing terms: CashorConventionalLoan

    Price history

    DateEventPrice
    4/29/2026Sold$3,268,000+9%$1,229/sqft
    Source: MLSListings Inc #ML82038919 Report a problem
    4/27/2026Pending sale$2,998,000$1,127/sqft
    Source: MLSListings Inc #ML82038919 Report a problem
    4/3/2026Contingent$2,998,000$1,127/sqft
    Source: MLSListings Inc #ML82038919 Report a problem
    3/23/2026Listed for sale$2,998,000+27.6%$1,127/sqft
    Source: MLSListings Inc #ML82038919 Report a problem
    3/30/2018Sold$2,350,000+0.1%$883/sqft
    Source: MLSListings Inc #ML81692471 Report a problem
    3/1/2018Pending sale$2,348,000$883/sqft
    Source: Intero Real Estate Services #ML81692471 Report a problem
    2/17/2018Listed for sale$2,348,000$883/sqft
    Source: Intero Real Estate Services #ML81692471 Report a problem

    Public tax history

    YearProperty taxesTax assessment
    2025$31,224 +1.3%$2,673,894 +2%
    2024$30,826 +4.6%$2,621,466 +5.1%
    2023$29,482 +5.8%$2,495,000 +2.9%
    2022$27,877 -0.7%$2,425,000
    2021$28,063 +3.6%$2,425,000 +3.2%
    2020$27,088 -1.2%$2,350,000 -2%
    2019$27,425 +161.8%$2,397,000 +190.8%
    2018$10,477 +2.3%$824,302 +2%
    2017$10,243 +4.3%$808,140 +2%
    2016$9,820 +6.2%$792,296 +1.5%
    2015$9,247 $780,396 +2%
    2014$9,247 $765,110 +0.5%
    2013-- $761,654 +2%
    2012-- $746,720
    2011-- $746,720 +2.8%
    2010-- $726,610 -0.2%
    2009-- $728,338 +2%
    2008-- $714,058 +2%
    2007-- $700,058 +2%
    2006-- $686,332
    2005-- $686,332 +4%
    2004-- $659,684 +1.9%
    2003-- $647,594 +2%
    2002-- $634,898 +2%
    2001-- $622,450 +2%
    2000-- $610,246
    Find assessor info on the county website

    Neighborhood: 94062

    Nearby schools

    GreatSchools rating
    Schools provided by the listing agent
    • Elementary: RoyCloudElementary
    • District: RedwoodCityElementary

    Source: MLSListings Inc. This data may not be complete. We recommend contacting the local school district to confirm school assignments for this home.