Skip main navigation
Pending
  • $1,299,000

    731 Lancaster Blvd, Moss Beach, CA 94038

    2beds
    1,674sqft
    : 
    Loading
    Get pre-qualified
    Single Family Residence, Residential
    Built in 1983
    5,000 Square Feet Lot
    $1,262,400 Zestimate®
    $776/sqft
    $-- HOA

    What's special

    Turf backyard areaExpansive redwood decksGranite slab countertopsSeamless indoor-outdoor connectionNatural redwood sidingWarm oak cabinetry
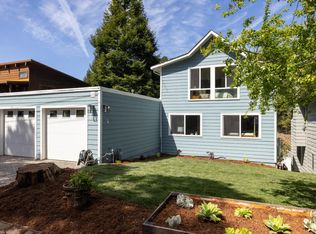
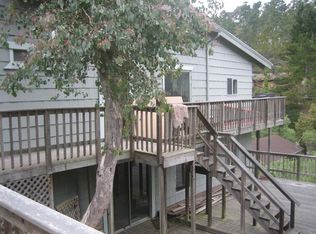
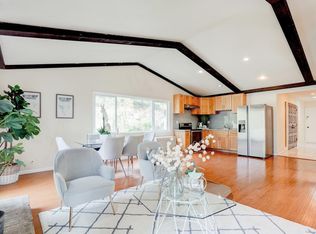
    Welcome to this coastal retreat set among the redwoods in Moss Beach. This distinctive reverse floor plan home offers 1,450 sqft of living space plus a stunning 224 sqft solarium surrounded by serene coastal forest views. The main level features soaring vaulted ceilings with exposed wood beams, warm oak cabinetry, granite slab countertops, stainless steel appliances including a gas range, and an inviting open-concept kitchen, dining, and living area centered around a wood-burning stove with brick surround. Expansive redwood decks and a seamless indoor-outdoor connection create the perfect setting for entertaining or relaxing among the trees. Both spacious lower-level bedrooms feature ensuite bathrooms, offering comfort, privacy, and separation from the main living spaces. Additional highlights include natural redwood siding, a fully cleaned crawlspace workshop, extra storage below the garage, turf backyard area, and abundant character throughout. Located off Hwy 1, near Fitzgerald Marine Reserve, Montara Beach, Pt Montara Lighthouse, Pillar Point Harbor, hiking trails, and more. Just a short commute to San Francisco, the Peninsula, Silicon Valley, and SFO. A rare blend of Northern California coastal forest architecture, mountain lodge warmth, and modern coastal living.
    44 days
    |
    1,001
    |
    48
    |

    Zillow last checked:

    Listing updated:

    Listed by:

    Matt Aragoni 01978236 650-483-8949,

    Coldwell Banker Realty 650-726-1100

    Source: MLSListings Inc,MLS#: ML82048350MLS Logo

      Facts & features

      Interior

      Bedrooms & bathrooms
      • Bedrooms: 2
      • Bathrooms: 3
      • Full bathrooms: 2
      • 1/2 bathrooms: 1
      Bedroom
      • Features: InvertedFloorPlan
      Bathroom
      • Features: PrimaryStallShowers, ShowerandTub, Tile, HalfonGroundFloor
      Dining room
      • Features: DiningArea
      Family room
      • Features: KitchenFamilyRoomCombo
      Kitchen
      • Features: Countertop_Granite, ExhaustFan
      Heating
      • Central Forced Air Gas
      Cooling
      • None
      Appliances
      • Included: Dishwasher, Exhaust Fan, Disposal, Range Hood, Microwave, Gas Oven/Range, Refrigerator, Washer/Dryer
      Features
      • High Ceilings, Open Beam Ceiling
      • Flooring: Carpet, Laminate, Tile
      • Number of fireplaces: 1
      • Fireplace features: Wood Burning Stove
      Interior area
      • Total structure area: 1,674
      • Total interior livable area: 1,674 sqft

      Property

      Parking
      • Total spaces: 2
      • Parking features: Attached
      • Attached garage spaces: 2
      Features
      • Stories: 2
      • Patio & porch: Deck
      • Fencing: Back Yard,Partial,Wood
      • Has view: Yes
      • View description: Forest/Woods
      Lot
      • Size: 5,000 Square Feet
      • Features: Sloped Down
      Details
      • Parcel number: 037156190
      • Zoning: R-1/S-17/DR/CD
      • Special conditions: Standard

      Construction

      Type & style
      • Home type: SingleFamily
      • Property subtype: Single Family Residence, Residential
      Materials
      • Foundation: Concrete Perimeter
      • Roof: Bitumen
      Condition
      • New construction: No
      • Year built: 1983

      Utilities & green energy

      • Gas: PublicUtilities
      • Sewer: Public Sewer
      • Water: Public
      • Utilities for property: Public Utilities, Water Public

      Community & HOA

      Location
      • Region: Moss Beach

      Financial & listing details

      • Price per square foot: $776/sqft
      • Tax assessed value: $413,541
      • Annual tax amount: $7,178
      • Date on market: 5/22/2026
      • Listing agreement: ExclusiveRightToSell

        Estimated market value

        $1,262,400

        $1.20M - $1.33M

        $4,933/mo

        Price history

        DateEventPrice
        6/25/2026Pending sale$1,299,000$776/sqft
        Source: MLSListings Inc #ML82048350 Report a problem
        5/23/2026Listed for sale$1,299,000$776/sqft
        Source: MLSListings Inc #ML82048350 Report a problem

        Public tax history

        YearProperty taxesTax assessment
        2025$7,178 +7.3%$413,541 +2%
        2024$6,692 +3.4%$405,434 +2%
        2023$6,470 +2.3%$397,486 +2%
        2022$6,324 +2.6%$389,694 +2%
        2021$6,166 +0.8%$382,054 +1%
        2020$6,120 +10.9%$378,138 +2%
        2019$5,520 +8.8%$370,725 +2%
        2018$5,075 +3.7%$363,456 +2%
        2017$4,894 -1.8%$356,330 +2%
        2016$4,986 +10.1%$349,345 +1.5%
        2015$4,528 $344,098 +9.6%
        2014$4,528 $313,829 +0.5%
        2013-- $312,412 +2%
        2012-- $306,287
        2011-- $306,287 +2.8%
        2010-- $298,040 -0.2%
        2009-- $298,749 +2%
        2008-- $292,892 +2%
        2007-- $287,150 +2%
        2006-- $281,521
        2005-- $281,521 +4%
        2004-- $270,591 +1.9%
        2003-- $265,633 +2%
        2002-- $260,426 +2%
        2001-- $255,320 +2%
        2000-- $250,315

        Find assessor info on the county website

        Monthly payment

        Est. payment

        Payment breakdown

        Explore the cost of this home by adjusting the details. Changes won't be saved.
        All calculations are estimates and provided by Zillow, Inc. for informational purposes only. Actual amounts may vary.
        HOA fees may include property taxes on listings classified as Co-Ops. Contact the listing agent and/or owner for fee details.
        Mortgage interest rates are dependent on a number of factors, including credit score, down payment, and repayment length. Interest rate data provided by Zillow Group Marketplace, Inc. as of 1/1/1970 from various mortgage lenders with which we have lead or other similar arrangements; the Estimated Payment is an average of those rates.
        See how much you could borrow to make a competitive offer.

        Climate risks

        Neighborhood: 94038

        Getting around

        32 / 100
        Car-Dependent
        35 / 100
        Somewhat Bikeable

        Nearby schools

        GreatSchools rating
        Schools provided by the listing agent
        • Elementary: FaralloneViewElementary
        • Middle: ManuelFCunhaIntermediate
        • High: HalfMoonBayHigh
        • District: CabrilloUnified

        Source: MLSListings Inc. This data may not be complete. We recommend contacting the local school district to confirm school assignments for this home.

        A local agent can set up tours, give advice and negotiate with sellers.

        Browse local experts

        Similar homes

        Skip to the end of the carouselSkip to the beginning of the carousel
          1. Local buyer's agents are ready to help