Skip main navigation
Sold for $435,000
  • $435,000

    731 Laurel Dr, Ligonier, PA 15658

    4beds
    --sqft
    Single Family Residence
    Built in ----
    5 Acres Lot
    $-- Zestimate®
    $--/sqft
    $2,593 Estimated rent

    Home value

    Not available

    Estimated sales range

    Not available

    $2,593/mo

    Zestimate® history
    Loading
    Loading...

    Owner options

    List your home for rent

    $2,593/mo

    Rent Zestimate®

    Find your next renter with Zillow Rental Manager. Plus, with online applications, you can quickly screen prospective tenants – for free.

    Learn more

    $2,593/mo

    Rent Zestimate®

    Refinance and save

    $2,767/mo

    Est. payment

    Refinancing to a lower rate could help reduce your monthly payments and save thousands over the life of the loan.

    See today's rates

    $2,767/mo

    Est. payment

    Explore your selling options

    Work with a Zillow partner agent

    Leverage their expertise and Zillow's premium Showcase listings to get your home seen by more buyers.

    Get started

    List with your own agent

    Get your home in front of millions of buyers by listing it on Zillow.

    Learn how to do it

    Sell it yourself

    Take full control of how buyers see your home on Zillow by listing For Sale by Owner (FSBO).

    List your home

    What's special

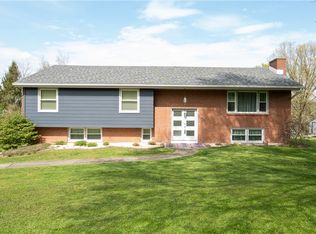
    Tucked away on a quiet lane and situated on nearly 5 lush and secluded acres, this stately brick home just might be the home of your dreams! Sit on the deck and enjoy nature amidst the treetops! Entertain in the impressive formal living and dining rooms. The enormous main level family room area could easily be converted to an easily accessible primary suite. Lots of room for a growing family or an active couple with grandkids! Located less than a mile from the Ligonier Diamond and all that town has to offer!

    Zillow last checked:

    Listing updated:

    Listed by:

    Donald Kramer 724-238-7600,

    BERKSHIRE HATHAWAY THE PREFERRED REALTY

    Bought with:

    Clayton Hepler, RS364891

    YOUR TOWN REALTY LLC

    Source: WPMLS,MLS#: 1610622MLS LogoOriginating MLS: West Penn Multi-List

    Facts & features

    Interior

    Bedrooms & bathrooms
    • Bedrooms: 4
    • Bathrooms: 6
    • Full bathrooms: 3
    • 1/2 bathrooms: 3
    Primary bedroom
    • Level: Upper
    • Dimensions: 16x22
    Bedroom 2
    • Level: Upper
    • Dimensions: 13x12
    Bedroom 3
    • Level: Upper
    • Dimensions: 13x12
    Bedroom 4
    • Level: Upper
    • Dimensions: 10x12
    Den
    • Level: Main
    • Dimensions: 13x17
    Dining room
    • Level: Main
    • Dimensions: 11x15
    Entry foyer
    • Level: Main
    • Dimensions: 8x14
    Family room
    • Level: Main
    • Dimensions: 22x15
    Game room
    • Level: Basement
    • Dimensions: 27x13
    Kitchen
    • Level: Main
    • Dimensions: 12x15
    Laundry
    • Level: Basement
    • Dimensions: 18x13
    Living room
    • Level: Main
    • Dimensions: 15x24
    Heating
    • Forced Air, Gas
    Cooling
    • Central Air, Electric
    Appliances
    • Included: Some Electric Appliances, Dryer, Refrigerator, Stove, Washer
    Features
    • Flooring: Hardwood, Other, Carpet
    • Windows: Multi Pane, Screens
    • Basement: Walk-Out Access
    • Number of fireplaces: 1
    • Fireplace features: Wood Burning

    Property

    Parking
    • Total spaces: 2
    • Parking features: Built In, Garage Door Opener
    • Has attached garage: Yes
    Features
    • Levels: Two
    • Stories: 2
    • Pool features: None
    Lot
    • Size: 5 Acres
    • Dimensions: 5 acres +/-
    Details
    • Parcel number: 5117130034

    Construction

    Type & style
    • Home type: SingleFamily
    • Architectural style: French Provincial,Two Story
    • Property subtype: Single Family Residence
    Materials
    • Brick
    • Roof: Asphalt
    Condition
    • Resale
    Details
    • Warranty included: Yes

    Utilities & green energy

    • Sewer: Public Sewer
    • Water: Public

    Community & neighborhood

    Location
    • Region: Ligonier
    • Subdivision: Valley Heights Plan

    Price history

    DateEventPrice
    10/7/2023Listing removed--
    Source: BHHS broker feed Report a problem
    9/29/2023Pending sale$455,000+4.6%
    Source: BHHS broker feed #1610622 Report a problem
    8/6/2023Sold$435,000-4.4%
    Source: WPMLS #1610622 Report a problem
    7/15/2023Contingent$455,000
    Source: WPMLS #1610622 Report a problem
    6/16/2023Price change$455,000+1.1%
    Source: WPMLS #1610622 Report a problem
    11/2/2022Listed for sale$450,000+83.7%
    Source: WPMLS #1582443 Report a problem
    1/29/2001Sold$245,000
    Source: Public Record Report a problem

    Public tax history

    YearProperty taxesTax assessment
    2024$7,225 +7.1%$60,020
    2023$6,746 $60,020
    2022$6,746 $60,020
    2021$6,746 +3.4%$60,020
    2020$6,527 $60,020
    2019$6,527 +3.6%$60,020
    2018$6,302 +1.6%$60,020
    2017$6,199 +0.8%$60,020
    2016$6,151 $60,020
    2015$6,151 +1.5%$60,020
    2014$6,061 $60,020
    2013$6,061 +3.6%$60,020
    2012$5,851 $60,020
    2011$5,851 +4.3%$60,020
    2010$5,611 $60,020
    2009$5,611 $60,020
    2008$5,611 $60,020
    2007$5,611 $60,020
    2006$5,611 +1.1%$60,020
    2005$5,551 +9.1%$60,020
    2004$5,089 +8.7%$60,020
    2003$4,681 +2%$60,020
    2002$4,591 +2.7%$60,020
    2000$4,471 $60,020

    Find assessor info on the county website

    Neighborhood: 15658

    Nearby schools

    GreatSchools rating
    Schools provided by the listing agent
    • District: Ligonier Valley

    Source: WPMLS. This data may not be complete. We recommend contacting the local school district to confirm school assignments for this home.

    Get pre-qualified for a loan
    At Zillow Home Loans, we can pre-qualify you in as little as 5 minutes with no impact to your credit score.

    An equal housing lender. NMLS #10287.