Beautifully maintained 2021 D.R. Horton home offering a flexible and spacious open-concept layout perfect for modern living. The private primary suite is conveniently located downstairs, along with an additional secondary bedroom and full bath on the main level, ideal for guests, multigenerational living, or a home office setup. The bright kitchen opens seamlessly to the dining and living areas, creating an inviting space for entertaining and everyday living. Upstairs, you'll find two generously sized secondary bedrooms, an additional full bathroom, and a versatile loft/second living area perfect for a game room, media room, or play space. With 4 bedrooms, 3 full baths, multiple living spaces, and a sought-after functional floor plan, this home combines comfort, style, and flexibility in one of D.R. Horton's most popular designs.
For sale
Price cut: $14K (8/11)
$285,000
731 Monarch Dr, Seguin, TX 78155
4beds
2,148sqft
Single Family Residence
Built in 2021
6,098 Square Feet Lot
$281,300 Zestimate®
$133/sqft
$34/mo HOA
What's special
Sought-after functional floor plan
- 153 days
- 154
- 9
Zillow last checked:
Listing updated:
Listed by:
Wendy Martin TREC #746572 (210) 918-0995,
RE/MAX Corridor
Source: LERA MLS,MLS#: 1955879
Facts & features
Interior
Bedrooms & bathrooms
- Bedrooms: 4
- Bathrooms: 3
- Full bathrooms: 3
Primary bedroom
- Area: 90
- Dimensions: 9 x 10
Bedroom 2
- Area: 143
- Dimensions: 13 x 11
Bedroom 3
- Area: 132
- Dimensions: 11 x 12
Bedroom 4
- Area: 140
- Dimensions: 10 x 14
Primary bathroom
- Features: Shower Only
- Area: 110
- Dimensions: 11 x 10
Dining room
- Area: 108
- Dimensions: 12 x 9
Family room
- Area: 228
- Dimensions: 19 x 12
Kitchen
- Area: 264
- Dimensions: 24 x 11
Living room
- Area: 294
- Dimensions: 14 x 21
Heating
- Central, Electric
Cooling
- Central Air
Appliances
- Included: Microwave, Range, Disposal, Dishwasher, Plumbed For Ice Maker, Electric Cooktop
- Laundry: Main Level, Washer Hookup, Dryer Connection
Features
- Two Living Area, Liv/Din Combo, Eat-in Kitchen, Kitchen Island, Pantry, Loft, Utility Room Inside, Secondary Bedroom Down, Open Floorplan, High Speed Internet, Walk-In Closet(s), Master Downstairs, Ceiling Fan(s), Chandelier
- Flooring: Carpet
- Has basement: No
- Has fireplace: No
- Fireplace features: Not Applicable
Interior area
- Total interior livable area: 2,148 sqft
Property
Parking
- Total spaces: 2
- Parking features: Two Car Garage, Garage Door Opener
- Garage spaces: 2
Features
- Levels: Two
- Stories: 2
- Pool features: None, Community
Lot
- Size: 6,098 Square Feet
Details
- Parcel number: 1G0118100501200000
Construction
Type & style
- Home type: SingleFamily
- Property subtype: Single Family Residence
Materials
- 3 Sides Masonry
- Foundation: Slab
- Roof: Heavy Composition
Condition
- Pre-Owned
- New construction: No
- Year built: 2021
Details
- Builder name: Dr Horton
Utilities & green energy
- Utilities for property: Cable Available
Green energy
- Indoor air quality: Integrated Pest Management
Community & HOA
Community
- Features: Playground, Jogging Trails
- Subdivision: Arroyo Ranch Ph 2
HOA
- Has HOA: Yes
- HOA fee: $103 quarterly
- HOA name: THE MANAGEMENT TRUST TEXAS
Location
- Region: Seguin
Financial & listing details
- Price per square foot: $133/sqft
- Tax assessed value: $312,763
- Annual tax amount: $6,898
- Price range: $285K - $285K
- Date on market: 4/8/2026
- Cumulative days on market: 154 days
- Listing terms: Conventional,FHA,VA Loan,Cash
Estimated market value
$281,300
$267,000 - $295,000
$2,029/mo
Price history
| Date | Event | Price |
|---|---|---|
| 8/11/2026 | Price change | $285,000-4.7%$133/sqft |
Source:  LERA MLS #1955879 Report a problem LERA MLS #1955879 Report a problem | ||
| 7/27/2026 | Price change | $299,000-2%$139/sqft |
Source: LERA MLS #1955879 Report a problem | ||
| 6/1/2026 | Price change | $305,000-1.6%$142/sqft |
Source: LERA MLS #1955879 Report a problem | ||
| 4/8/2026 | Listed for sale | $310,000+22.5%$144/sqft |
Source: LERA MLS #1955879 Report a problem | ||
| 7/1/2021 | Listing removed | -- |
Source:  Unlock MLS #6391976 Report a problem Unlock MLS #6391976 Report a problem | ||
| 2/28/2021 | Pending sale | $252,990$118/sqft |
Source: D.R. Horton - Austin Report a problem | ||
| 2/28/2021 | Listed for sale | $252,990$118/sqft |
Source: D.R. Horton - Austin Report a problem | ||
| 2/28/2021 | Pending sale | $252,990$118/sqft |
Source: D.R. Horton - Austin Report a problem | ||
| 2/27/2021 | Listed for sale | $252,990$118/sqft |
Source: D.R. Horton - Austin Report a problem | ||
| 2/26/2021 | Pending sale | $252,990$118/sqft |
Source: Unlock MLS #6391976 Report a problem | ||
| 2/22/2021 | Price change | $252,990+0.8%$118/sqft |
Source: Unlock MLS #6391976 Report a problem | ||
| 2/10/2021 | Price change | $250,990+1.2%$117/sqft |
Source:  DR Horton Report a problem DR Horton Report a problem | ||
| 12/14/2020 | Price change | $247,990+0.8%$115/sqft |
Source: Unlock MLS #6391976 Report a problem | ||
| 10/28/2020 | Listed for sale | $245,990$115/sqft |
Source: D.R. Horton, America's Builder #6391976 Report a problem | ||
Public tax history
| Year | Property taxes | Tax assessment |
|---|---|---|
| 2025 | $4,492 -4.1% | $312,763 +3.4% |
| 2024 | $4,682 +0.1% | $302,407 +1.6% |
| 2023 | $4,678 -10.2% | $297,738 +10% |
| 2022 | $5,209 +1797% | $270,671 +2074.2% |
| 2021 | $275 -19.4% | $12,449 -16.4% |
| 2020 | $341 | $14,890 |
Find assessor info on the county website
Monthly payment
Est. payment
Payment breakdown
Explore the cost of this home by adjusting the details. Changes won't be saved.Climate risks
Neighborhood: 78155
Nearby schools
Schools provided by the listing agent
- Elementary: Seguin
- Middle: Seguin
- High: Seguin
- District: Seguin
Source: LERA MLS. This data may not be complete. We recommend contacting the local school district to confirm school assignments for this home.
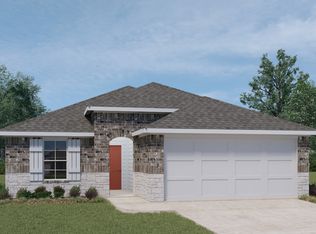
Similar homes
- $269,5004 bd2 ba1.8k sqft908 Pronghorn Trl, Seguin, TX 78155Active
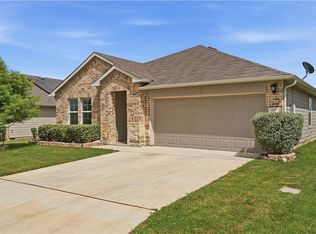
 MLS ID #623051, Jordan Lippe Walker, Keller Williams Heritage. Central Texas MLS
 - $244,9983 bd2 ba1.4k sqft837 MARGAY LOOP, Seguin, TX 78155For Sale
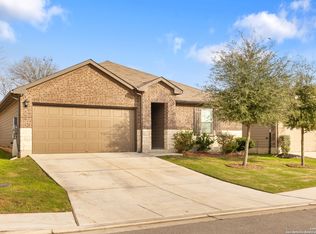
 MLS ID #1925768, Tina Rodriguez TREC #705045, Central Metro Realty. LERA MLS
 - $313,0004 bd3 ba2.2k sqft824 Cinnamon Teal, Seguin, TX 78155For Sale
 MLS ID #1991158, Derrell Skillman TREC #639690, Redfin Corporation. LERA MLS
 - $274,0003 bd2 ba1.7k sqft3200 Broad View, Seguin, TX 78155For Sale
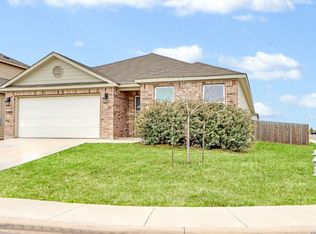 MLS ID #1952038, Olivia Seifert TREC #738557, Jason Mitchell Real Estate Tex. LERA MLS
 - $297,0004 bd3 ba2.4k sqft2425 MARTY WAY, Seguin, TX 78155For SaleMLS ID #1791510, Roger Fisher TREC #382977, RE/MAX Associates Boerne. LERA MLS
- $305,0004 bd3 ba2.5k sqft4035 Wild Bloom Rd, Seguin, TX 78155For SaleMLS ID #1957629, Christopher Watters TREC #567369, Watters International Realty. LERA MLS
- $225,0003 bd2 ba1.4k sqft1321 W Nolte Farms, Seguin, TX 78155For SaleMLS ID #2011314, Katie Clark TREC #590071, Corner Post Real Estate, LLC. LERA MLS
- $335,0004 bd3 ba2.5k sqft4012 Wild Bloom, Seguin, TX 78155For SaleMLS ID #1957257, Teri Tate TREC #682827, Tarpon Blue Real Estate. LERA MLS
- $215,0003 bd3 ba1.3k sqft334 Mar Hill, Seguin, TX 78155For SaleMLS ID #1955928, Aaron Semper TREC #676694, Keller Williams Heritage. LERA MLS
- $325,0004 bd3 ba2.6k sqft166 Hazy Glade Dr, Seguin, TX 78155For SaleMLS ID #2002972, David Lundquist TREC #820056, Orchard Brokerage. LERA MLS
- $220,0003 bd2 ba1.2k sqft812 El Camino CT, Seguin, TX 78155For SaleMLS ID #2004895, Vanessa Juarez TREC #822033, Levi Rodgers Real Estate Group. LERA MLS
- $295,0004 bd2 ba2k sqft13003 HEATHERS REEF, St Hedwig, TX 78152For SaleMLS ID #1991216, Hunter Wagner TREC #557028, Cibolo Creek Realty, LLC. LERA MLS
- $299,0004 bd3 ba2.4k sqft4111 FORT PALMER BLVD, St Hedwig, TX 78152For SaleMLS ID #1999107, Tiffany Forehand TREC #702595, Option One Real Estate. LERA MLS
- $279,0005 bd3 ba2.3k sqft4820 night herder, St Hedwig, TX 78152For SaleMLS ID #1947097, Nacole Ricks TREC #686601, eXp Realty. LERA MLS
- $309,9904 bd3 ba2.3k sqft6907 Ashcat, Converse, TX 78109For SaleMLS ID #1969821, Jared Thomas TREC #807301, Real Broker, LLC. LERA MLS
- $279,0003 bd3 ba1.8k sqft4905 Hallies Garden, St Hedwig, TX 78152For SaleMLS ID #1995282, Dawn Willborn TREC #706356, Kuper Sotheby's Int'l Realty. LERA MLS
- $287,0003 bd3 ba1.9k sqft4318 Admirals Bnd, Converse, TX 78109Active
 MLS ID #1190139, Heather Kyser, Central Metro Realty. Unlock MLS
 - $269,9004 bd3 ba1.8k sqft2754 Green Finch, New Braunfels, TX 78130For SaleMLS ID #1973368, Julia Conner TREC #398316, Better Homes and Gardens Winans. LERA MLS
- $275,0005 bd3 ba2.5k sqft3923 Trail De Paris, New Braunfels, TX 78132For SaleMLS ID #1942593, Alex Zepeda TREC #566464, Realty of America, LLC. LERA MLS
