Skip main navigation
Off market
  • $241,900

    731 Muldowney Ave, West Mifflin, PA 15122

    3beds
    1baths
    1,552sqft
    SingleFamily
    Built in 1945
    6,000 Square Feet Lot
    $241,900 Zestimate®
    $156/sqft
    $1,811 Estimated rent

    Home value

    $241,900

    $227,000 - $259,000

    $1,811/mo

    Zestimate® history
    Loading
    Loading...

    Owner options

    List your home for rent

    $1,811/mo

    Rent Zestimate®

    Find your next renter with Zillow Rental Manager. Plus, with online applications, you can quickly screen prospective tenants – for free.

    Learn more

    $1,811/mo

    Rent Zestimate®

    Refinance and save

    $1,704/mo

    Est. payment

    Refinancing to a lower rate could help reduce your monthly payments and save thousands over the life of the loan.

    See today's rates

    $1,704/mo

    Est. payment

    Explore your selling options

    Work with a Zillow partner agent

    Leverage their expertise and Zillow's premium Showcase listings to get your home seen by more buyers.

    Get started

    List with your own agent

    Get your home in front of millions of buyers by listing it on Zillow.

    Learn how to do it

    Sell it yourself

    Take full control of how buyers see your home on Zillow by listing For Sale by Owner (FSBO).

    List your home

    What's special

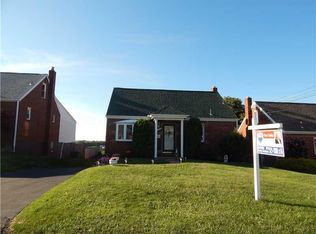
    Spend the rest of your life enjoying this exemplary 3 bedroom, 1.5 bath brick cape cod of unsurpassed quality! You will become smitten with this home as you notice the beauty of the well manicured, landscaped lot leading to the front covered porch. Just through the leaded glass front door is the foyer sparkling with custom designed granite flooring. Radiating hospitality is the expansive formal living room with entertaining allure exemplified by the open concept leading into the formal dining room. Both of these rooms are filled with radiant light from the two bay windows adorned with cherry trim. You and your guests will dine, not merely eat, in this opulent dining room. A granite breakfast bar separates the dining space from a gourmet chef's dream kitchen personified by meadow oak cabinetry, granite countertops, custom marble tile backsplash & flooring with designer detailing, an instant hot water spigot and fully equipped with Kenmore Elite stainless steel appliances including an oversized side by side refrigerator with built in dispensers, a convection oven, garbage disposal and dishwasher. You will take pleasure in the family room showcasing double Peachtree sliding doors embracing the breathtaking focal point of a see through, remote controlled gas fireplace topped by a Palladium window. Skylights and recessed lighting amidst the vaulted ceiling enhance the brilliance of this grand sized room. Extend your living space to include the outdoors just beyond those doors where the large deck overlooks the level backyard and presents glorious views. The fantastic green space has bounteous area for any outdoor activity and has a shed to house all of your toys and tools. Back inside on the main level of the home is where you will find the master bedroom and full bathroom. This master retreat affords all of the luxurious comforts one could dream of. Even the full bathroom is enchanting with granite countertop, ceramic flooring and a deep soaking tub with a shower. Nestled on the upper level of the home are the remaining two bedrooms and a partial bath that makes those middle of the night visit to the facilities convenient. An extra-long concrete driveway, a car port and two separate integral garages houses your cars. Upgrades to the mechanics consist of a multi-dimensional roof, furnace, central air, sprinkler system, water tank and MORE! Call or text Lori Maffeo at 412-519-9162, email at Lori@LoriMaffeo.com or visit the web at www.LoriMaffeo.com NOW!.

    This property is not currently displayed as for sale or rent on Zillow. This may be different from what's on other websites or public sources.

    Facts & features

    Interior

    Bedrooms & bathrooms
    • Bedrooms: 3
    • Bathrooms: 1.5
    Heating
    • Other
    Cooling
    • Central
    Interior area
    • Total interior livable area: 1,552 sqft

    Property

    Parking
    • Total spaces: 2
    • Parking features: Garage - Attached
    Features
    • Exterior features: Brick
    Lot
    • Size: 6,000 Square Feet
    Details
    • Parcel number: 0185P00252000000

    Construction

    Type & style
    • Home type: SingleFamily
    Materials
    • Roof: Shake / Shingle
    Condition
    • Year built: 1945

    Community & HOA

    Location
    • Region: West Mifflin

    Financial & listing details

    • Price per square foot: $156/sqft
    • Tax assessed value: $122,100
    • Annual tax amount: $4,518

    Price history

    DateEventPrice
    11/23/2021Sold$192,000+6.7%$124/sqft
    Source: WPMLS #1525849 Report a problem
    10/14/2021Contingent$180,000$116/sqft
    Source: WPMLS #1525849 Report a problem
    10/12/2021Listed for sale$180,000+38.5%$116/sqft
    Source: WPMLS #1525849 Report a problem
    8/5/2015Sold$130,000$84/sqft
    Source: WPMLS #1063490 Report a problem
    6/24/2015Pending sale$130,000$84/sqft
    Source: Berkshire Hathaway HomeServices The Preferred Realty #1063490 Report a problem
    6/19/2015Listed for sale$130,000+32.7%$84/sqft
    Source: Berkshire Hathaway HomeServices The Preferred Realty #1063490 Report a problem
    5/17/1999Sold$98,000$63/sqft
    Source: Public Record Report a problem

    Public tax history

    YearProperty taxesTax assessment
    2025$4,518 +36.1%$104,100 +28%
    2024$3,319 +763.2%$81,300
    2023$385 $81,300 -18.1%
    2022$385 $99,300 +22.1%
    2021$385 +2%$81,300
    2020$377 -2%$81,300
    2019$385 -87.3%$81,300
    2018$3,016 0%$81,300
    2017$3,017 +684.6%$81,300
    2016$385 -87.1%$81,300
    2015$2,990 $81,300
    2014-- $81,300 -3.6%
    2013-- $84,300 -12.3%
    2012-- $96,100
    2011-- $96,100
    2010-- $96,100
    2009-- $96,100
    2008-- $96,100
    2007-- $96,100
    2006-- $96,100
    2005-- $96,100
    2004-- $96,100 -13.5%
    2003-- $111,100
    2002-- $111,100
    Find assessor info on the county website

    Neighborhood: 15122

    Nearby schools

    GreatSchools rating
    Get pre-qualified for a loan
    At Zillow Home Loans, we can pre-qualify you in as little as 5 minutes with no impact to your credit score.

    An equal housing lender. NMLS #10287.