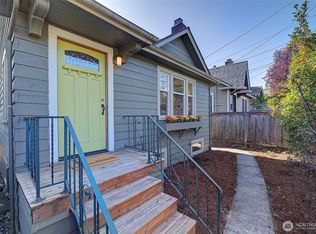
Perched above the street in the heart of Green Lake, this picture-perfect 1927 Craftsman bungalow delivers everything townhome buyers have been forced to give up — a real yard, a garage, and space to breathe. Move in with total confidence: a brand new roof was just installed this week, the kitchen and baths have been freshly updated, and the landscaping has been professionally refreshed top to bottom. The main floor flows seamlessly from a light-filled living room with original hardwood floors and elegant period millwork, through a spacious dining room and into the remodeled kitchen with stainless appliances and subway tile. Two bedrooms and a full bath complete the main level. Head downstairs to the true standout — a sprawling lower-level primary suite with attached bath, walk-in shower, laundry center, tons of closet space, and exceptional storage throughout. Outside, a fully fenced backyard oasis awaits with mature trees, a private patio, and that rare elevation above the street that delivers genuine peace and quiet. A garage plus 2+ off-street parking via alley access means no more circling the block. The location is simply unbeatable: stroll to Green Lake, explore Phinney Ridge and Greenwood's restaurants and shops, and hop Routes 5, 82, or the E Line for easy commutes to downtown, SLU, or UW. Classic craftsmanship, serious updates, real outdoor space — no HOA required.
Sold
Zillow last checked:
Listing updated:
Bought with:
Carmen C. Crispeno, 12989
RE/MAX Northwest
Source: NWMLS as distributed by MLS GRID,MLS#: 2558727
Price history
| Date | Event | Price |
|---|---|---|
| 8/18/2026 | Sold | $767,000$479/sqft |
Source:  NWMLS as distributed by MLS GRID #2558727 Report a problem NWMLS as distributed by MLS GRID #2558727 Report a problem | ||
| 7/30/2026 | Pending sale | $767,000$479/sqft |
Source: NWMLS as distributed by MLS GRID #2558727 Report a problem | ||
| 7/22/2026 | Listed for sale | $767,000+2.4%$479/sqft |
Source: NWMLS as distributed by MLS GRID #2558727 Report a problem | ||
| 10/28/2020 | Sold | $749,000$468/sqft |
Source: NWMLS as distributed by MLS GRID #1640243 Report a problem | ||
| 9/28/2020 | Pending sale | $749,000$468/sqft |
Source: Windermere Real Estate/Mercer Island #1640243 Report a problem | ||
| 9/25/2020 | Price change | $749,000-4.6%$468/sqft |
Source: Windermere Real Estate/Mercer Island #1640243 Report a problem | ||
| 9/4/2020 | Price change | $785,000-3.1%$491/sqft |
Source: Windermere Real Estate/Mercer Island #1640243 Report a problem | ||
| 8/19/2020 | Listed for sale | $810,000+35.2%$506/sqft |
Source: Windermere Real Estate/Mercer Island #1640243 Report a problem | ||
| 12/13/2017 | Listing removed | $599,000$374/sqft |
Source: Owner Report a problem | ||
| 12/13/2017 | Listed for sale | $599,000-12.5%$374/sqft |
Source: Owner Report a problem | ||
| 12/12/2017 | Sold | $684,500+14.3%$428/sqft |
Source: NWMLS as distributed by MLS GRID #1216241 Report a problem | ||
| 11/17/2017 | Pending sale | $599,000$374/sqft |
Source: Owner Report a problem | ||
| 11/10/2017 | Listed for sale | $599,000+21.7%$374/sqft |
Source: Owner Report a problem | ||
| 3/19/2015 | Sold | $492,000+15.8%$308/sqft |
Source: NWMLS as distributed by MLS GRID #740226 Report a problem | ||
| 2/18/2015 | Pending sale | $425,000$266/sqft |
Source: Windermere Real Estate/North, Inc. #740226 Report a problem | ||
| 2/13/2015 | Listed for sale | $425,000+88.9%$266/sqft |
Source: Windermere Real Estate/North, Inc. #740226 Report a problem | ||
| 5/18/2011 | Sold | $225,000-18.2%$141/sqft |
Source: Public Record Report a problem | ||
| 3/16/2011 | Price change | $275,000-8%$172/sqft |
Source: Windermere Real Estate/Shoreline #186135 Report a problem | ||
| 2/25/2011 | Listed for sale | $299,000$187/sqft |
Source: Windermere Real Estate/Shoreline #186135 Report a problem | ||
Get a cash offer in 3 minutes
Find out how much your home could sell for in as little as 3 minutes with a no-obligation cash offer.
Estimated market value
$764,300
