This remodeled 3-bedroom, 2-bathroom ranch is packed with updates and backs up to trees! Inside, you’ll find refinished hardwood floors, a new kitchen with updated cabinets, quartz countertops, tile backsplash, and stainless steel appliances.
The main level includes three bedrooms and an updated bathroom with modern finishes. The awesome iron spiral staircase leads to the basement, featuring a newly added full bathroom with a walk-in shower and plenty of space for storage or additional living areas.
The home also boasts fresh interior & exterior paint, a new air conditioner, and off-street parking. Conveniently located near the Legends with easy highway access. All information is deemed reliable but not guaranteed, and some photos may be virtually staged or edited; buyers are advised to verify all details independently before purchase.
Sold
Price Unknown
731 N 80th Ter, Kansas City, KS 66112
3beds
1,694sqft
Single Family Residence
Built in 1955
8,276 Square Feet Lot
$217,900 Zestimate®
$--/sqft
$1,731 Estimated rent
Home value
$217,900
$181,000 - $264,000
$1,731/mo
Zestimate® history
Owner options
List your home for rent
$1,731/mo
Rent Zestimate®
Find your next renter with Zillow Rental Manager. Plus, with online applications, you can quickly screen prospective tenants – for free.
$1,731/mo
Rent Zestimate®
Refinance and save
Refinancing to a lower rate could help reduce your monthly payments and save thousands over the life of the loan.
Explore your selling options
Work with a Zillow partner agent
Leverage their expertise and Zillow's premium Showcase listings to get your home seen by more buyers.
Get startedList with your own agent
Get your home in front of millions of buyers by listing it on Zillow.
Learn how to do itSell it yourself
Take full control of how buyers see your home on Zillow by listing For Sale by Owner (FSBO).
List your homeWhat's special
Refinished hardwood floorsUpdated cabinetsBacks up to treesQuartz countertopsNew kitchenStainless steel appliancesIron spiral staircase
Zillow last checked:
Listing updated:
Listed by:
Joseph Koury 316-204-0002,
One Stop Realty, Inc
Bought with:
Katie Casey, 2008004727
Crown Realty
Source: Heartland MLS as distributed by MLS GRID,MLS#: 2522327
Facts & features
Interior
Bedrooms & bathrooms
- Bedrooms: 3
- Bathrooms: 2
- Full bathrooms: 2
Primary bedroom
- Features: Wood Floor
- Level: First
- Dimensions: 17 x 9
Bedroom 2
- Features: Wood Floor
- Level: First
- Dimensions: 10 x 9
Bedroom 3
- Features: Wood Floor
- Level: First
- Dimensions: 11 x 9
Bathroom 1
- Features: Ceramic Tiles, Shower Only
- Level: First
Bathroom 2
- Features: Shower Only
- Level: Basement
- Dimensions: 8 x 9
Kitchen
- Features: Ceramic Tiles
- Level: First
- Dimensions: 13 x 11
Living room
- Features: Wood Floor
- Level: First
- Dimensions: 17 x 11
Heating
- Natural Gas
Cooling
- Electric
Appliances
- Included: Dishwasher, Disposal, Microwave, Refrigerator, Built-In Electric Oven
- Laundry: In Basement
Features
- Flooring: Ceramic Tile, Concrete, Wood
- Basement: Full,Partial,Walk-Up Access
- Has fireplace: No
Interior area
- Total structure area: 1,694
- Total interior livable area: 1,694 sqft
- Finished area above ground: 960
- Finished area below ground: 734
Property
Parking
- Parking features: Off Street
Features
- Patio & porch: Patio
- Fencing: Partial,Wood
Lot
- Size: 8,276 Square Feet
- Features: City Lot, Corner Lot
Details
- Parcel number: 009002
Construction
Type & style
- Home type: SingleFamily
- Architectural style: Traditional
- Property subtype: Single Family Residence
Materials
- Frame
- Roof: Composition
Condition
- Year built: 1955
Utilities & green energy
- Sewer: Public Sewer
- Water: Public
Community & HOA
Community
- Security: Smoke Detector(s)
- Subdivision: Stony Point Heights
HOA
- Has HOA: No
Location
- Region: Kansas City
Financial & listing details
- Tax assessed value: $194,900
- Annual tax amount: $3,184
- Date on market: 12/6/2024
- Listing terms: Cash,Conventional,FHA,VA Loan
- Ownership: Private
- Road surface type: Paved
Price history
| Date | Event | Price |
|---|---|---|
| 1/8/2025 | Sold | -- |
Source:  Heartland MLS as distributed by MLS GRID #2522327 Report a problem Heartland MLS as distributed by MLS GRID #2522327 Report a problem | ||
| 12/9/2024 | Pending sale | $215,000$127/sqft |
Source: Heartland MLS as distributed by MLS GRID #2522327 Report a problem | ||
| 12/6/2024 | Listed for sale | $215,000+53.7%$127/sqft |
Source: Heartland MLS as distributed by MLS GRID #2522327 Report a problem | ||
| 4/14/2022 | Sold | -- |
Source: Heartland MLS as distributed by MLS GRID #2355540 Report a problem | ||
| 3/26/2022 | Pending sale | $139,900$83/sqft |
Source: Heartland MLS as distributed by MLS GRID #2355540 Report a problem | ||
| 3/16/2022 | Listed for sale | $139,900$83/sqft |
Source: Heartland MLS as distributed by MLS GRID #2355540 Report a problem | ||
| 2/19/2022 | Pending sale | $139,900$83/sqft |
Source: Heartland MLS as distributed by MLS GRID #2355540 Report a problem | ||
| 1/19/2022 | Listed for sale | $139,900$83/sqft |
Source: Heartland MLS as distributed by MLS GRID #2355540 Report a problem | ||
| 1/6/2022 | Pending sale | $139,900$83/sqft |
Source: Heartland MLS as distributed by MLS GRID #2355540 Report a problem | ||
| 12/7/2021 | Price change | $139,900-4.8%$83/sqft |
Source: Heartland MLS as distributed by MLS GRID #2355540 Report a problem | ||
| 11/29/2021 | Price change | $147,000-1.9%$87/sqft |
Source: Heartland MLS as distributed by MLS GRID #2355540 Report a problem | ||
| 11/19/2021 | Listed for sale | $149,900+11.1%$88/sqft |
Source: Heartland MLS as distributed by MLS GRID #2355540 Report a problem | ||
| 3/28/2019 | Sold | -- |
Source: Heartland MLS as distributed by MLS GRID #2147606 Report a problem | ||
| 3/4/2019 | Pending sale | $134,900$80/sqft |
Source: KW Plaza #2147606 Report a problem | ||
| 2/10/2019 | Listed for sale | $134,900+464.4%$80/sqft |
Source: Keller Williams Plaza Partners #2147606 Report a problem | ||
| 1/5/2012 | Sold | -- |
Source: Public Record Report a problem | ||
| 10/15/2011 | Price change | $23,900-20.1%$14/sqft |
Source: Prudential Kansas City Realty #1742102 Report a problem | ||
| 9/8/2011 | Price change | $29,900-16.9%$18/sqft |
Source: Prudential Kansas City Realty #1742102 Report a problem | ||
| 8/9/2011 | Listed for sale | $36,000-39.9%$21/sqft |
Source: Prudential Kansas City Realty #1742102 Report a problem | ||
| 4/28/2011 | Sold | -- |
Source: Public Record Report a problem | ||
| 1/3/2011 | Listing removed | $59,950$35/sqft |
Source: Reece and Nichols Realtors #1683270 Report a problem | ||
| 7/10/2010 | Listed for sale | $59,950$35/sqft |
Source: Reece and Nichols Realtors #1683270 Report a problem | ||
Public tax history
| Year | Property taxes | Tax assessment |
|---|---|---|
| 2025 | $3,422 +3% | $22,413 -0.4% |
| 2024 | $3,323 +4.4% | $22,506 +12.8% |
| 2023 | $3,184 +11.5% | $19,952 +12% |
| 2022 | $2,856 +11% | $17,814 +13.9% |
| 2021 | $2,574 +0.9% | $15,640 +0.9% |
| 2020 | $2,551 +66.6% | $15,502 +64.6% |
| 2019 | $1,531 +12.9% | $9,417 +12% |
| 2018 | $1,356 +6.3% | $8,408 +7% |
| 2017 | $1,276 +6.2% | $7,858 +7% |
| 2016 | $1,201 +1.9% | $7,344 +3% |
| 2015 | $1,179 +3.6% | $7,130 +11.7% |
| 2014 | $1,138 | $6,385 |
| 2013 | -- | $6,385 |
| 2012 | -- | $6,385 |
| 2011 | -- | -- |
| 2008 | -- | $8,073 |
| 2007 | -- | $8,073 +6.7% |
| 2006 | -- | $7,567 0% |
| 2005 | -- | $7,568 +0% |
| 2004 | -- | $7,567 +7.9% |
| 2003 | -- | $7,015 +41.5% |
| 2002 | -- | $4,957 +6.2% |
| 2000 | -- | $4,669 |
Find assessor info on the county website
Neighborhood: Stony Point/Hunters Glen
Nearby homes
- $238,6003 bd2 ba1.3k sqft725 N 80th Ter, Kansas City, KS 66112Off Market
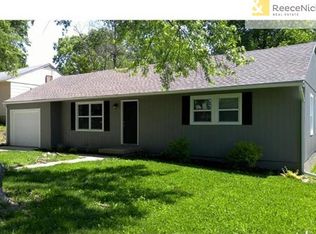
- $160,9002 bd1 ba1.2k sqft801 N 80th Ter, Kansas City, KS 66112Off Market
- $217,2003 bd2 ba960 sqft719 N 80th Ter, Kansas City, KS 66112Off Market
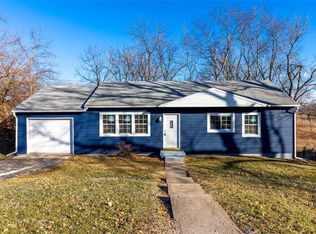
- $186,2004 bd1 ba960 sqft730 N 80th Ter, Kansas City, KS 66112Off Market
- $220,0004 bd2 ba1.1k sqft724 N 80th Ter, Kansas City, KS 66112Off Market
- $--3 bd1 ba960 sqft718 N 80th Ter, Kansas City, KS 66112Sold
- $187,6003 bd1 ba864 sqft800 N 80th Ter, Kansas City, KS 66112Off Market
- $194,5004 bd1 ba960 sqft807 N 80th Ter, Kansas City, KS 66112Off Market
Nearby schools
GreatSchools rating
- 3/10Stony Point NorthGrades: K-5Distance: 0.3 mi
- 2/10Arrowhead Middle SchoolGrades: 6-8Distance: 0.9 mi
- 1/10Washington High SchoolGrades: 9-12Distance: 2.4 mi
Get a cash offer in 3 minutes
Find out how much your home could sell for in as little as 3 minutes with a no-obligation cash offer.
Estimated market value
$217,900
Get a cash offer in 3 minutes
Find out how much your home could sell for in as little as 3 minutes with a no-obligation cash offer.
Estimated market value
$217,900
Nearby cities
Nearby neighborhoods
Nearby zip codes
Other Kansas City Topics
