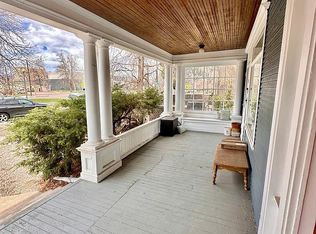
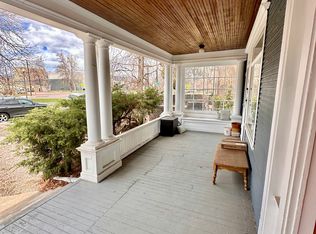
Rare opportunities like this are becoming difficult to find in the heart of Colorado Springs' historic Old North End. Ideally situated on a prominent corner lot directly across from Colorado College, this distinctive all-brick property offers over 4,100 square feet of versatile living and working space with flexible zoning that allows for residential use, professional offices, a gallery space, or a combination of uses. Rich in character and timeless architectural appeal, the property features four spacious bedrooms, three bathrooms, a detached garage, updated kitchen and bathrooms, and abundant storage space throughout the expansive basement. Mature landscaping, attractive brick privacy walls, and charming courtyard areas in both the front and rear create a welcoming setting that is rarely found in such a central location. Inside, you'll find generous room sizes, abundant natural light, original architectural details, and the craftsmanship expected of a historic Old North End residence, while thoughtful updates blend modern convenience with classic charm. The flexible floor plan provides numerous options for living, working, entertaining, or creating a unique professional environment. Whether you're seeking a distinguished private residence, boutique offices, a gallery, or a unique mixed-use opportunity, this remarkable property delivers unmatched flexibility and presence in one of Colorado Springs' most sought-after neighborhoods. Enjoy easy access to downtown dining, coffee shops, local boutiques, parks, cultural attractions, and the vibrant energy of the city center. Own a truly special piece of Colorado Springs history while enjoying the benefits of modern updates, exceptional visibility, and one of the city's most desirable locations. A rare blend of historic character, updated amenities, flexible zoning, walkability, and endless possibilities awaits!
Sold for $800,000
Zillow last checked:
Listing updated:
Bought with:
Tanya Stevenson ABR CDPE GRI PSA
Park Avenue Properties of Colorado Springs, LLC
Source: elevateMLS,MLS#: 6710837
Price history
| Date | Event | Price |
|---|---|---|
| 8/21/2026 | Sold | $800,000-5.9%$191/sqft |
Source:  elevateMLS #6710837 Report a problem elevateMLS #6710837 Report a problem | ||
| 8/10/2026 | Pending sale | $849,900$203/sqft |
Source: elevateMLS #6710837 Report a problem | ||
| 6/4/2026 | Listed for sale | $849,900+54.5%$203/sqft |
Source: elevateMLS #6710837 Report a problem | ||
| 4/30/2008 | Sold | $550,000$131/sqft |
Source: Public Record Report a problem | ||
Nearby homes
- $--1 bd1 ba-- sqft725 N Cascade Ave #3554476, Colorado Springs, CO 80903Off Market

- $--2 bd1 ba900 sqft725 N Cascade Ave APT 4, Colorado Springs, CO 80903Off Market
- $--1 bd1 ba900 sqft725 N Cascade Ave APT 2, Colorado Springs, CO 80903Off Market
- $--1 bd1 ba600 sqft725 N Cascade Ave APT 5, Colorado Springs, CO 80903Off Market
Get a cash offer in 3 minutes
Find out how much your home could sell for in as little as 3 minutes with a no-obligation cash offer.
Estimated market value
$815,700
