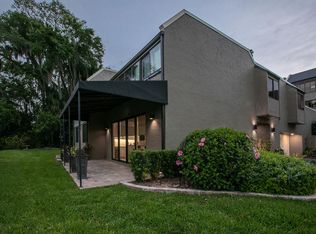
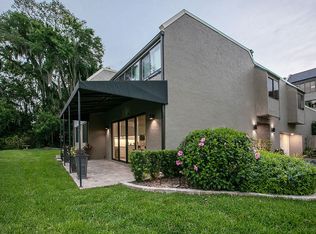
Home renovation is an art, and when owners combine a clear vision with the optimal use of space they achieve a spectacular result.In both form and function, this perfectly proportioned 1,345 square foot home is a masterpiece. A masterpiece created through a superb floor plan which includes a two-car garage and skillful touches which introduced complementary contrasts such as modern lighting and vintage ceilings, soothing colors and dramatic vistas, and the blending of textures in tile, mahogany, and parquet flooring. A cool and quiet entryway leads to the master bedroom with its abundant storage space and well-appointed bath accented with a retro tin ceiling and stylish modern sink. From this and the adjoining second bedroom, just outside your windows soak in the beauty of pines and oaks that border a short nature path. Naturally, the galley kitchen has likewise been designed with flair. Stainless steel appliances, granite countertops, eye-catching cabinetry, and details as refined as two wine refrigerators and as charming as a breakfast bar with lion's-head supports define the home's potential for elegant entertaining, especially in the wide open west wing that encourages you to define space as you wish. Create a luxurious living room, a cozy reading room, formal dining room, or a relaxing wine den - every vignette framed by wall-to-wall windows fully embracing the wide sky and dramatic sunsets over Lake Dora. Location is everything, and this special place is located in Mount Dora's beloved historic district, just a quick walk to downtown antique shops, trendy stores and local restaurants.
This property is not currently displayed as for sale or rent on Zillow. This may be different from what's on other websites or public sources.