Welcome to this charming and well-maintained, long-time family home in a convenient central Wichita location! Situated in an established neighborhood with mature trees, this three-bedroom, two-and-a-half-bathroom home offers comfortable living spaces and easy access to the zoo and major highways. The main floor features three bedrooms and two full bathrooms, along with a flexible formal dining and living room combination. The beautifully updated kitchen is ideal for preparing family meals and hosting holiday gatherings, with all appliances remaining for the new owners. The kitchen island also provides a casual space for everyday dining. The finished basement expands the home’s living and entertaining possibilities with a spacious family room, half bathroom, bar area, and versatile bonus room—perfect for guests, crafts, a home gym, or other hobbies. Outside, enjoy a fenced backyard surrounded by cherished neighbors, along with a patio area that’s perfect for relaxing, entertaining, or summer barbecues. Numerous updates add peace of mind, including a new roof, new gutters, and new basement carpet, along with newer siding and a newer hot water heater. A well-loved home in a wonderful established neighborhood—come see all it has to offer for yourself!
Active
$224,900
731 N Joann St, Wichita, KS 67203
3beds
1,896sqft
Single Family Onsite Built
Built in 1978
10,454 Square Feet Lot
$-- Zestimate®
$119/sqft
$-- HOA
What's special
- 5 hours
- 88
- 20
Zillow last checked:
Listing updated:
Listed by:
Michelle Habluetzel CELL:620-664-4063,
Berkshire Hathaway PenFed Realty
Source: SCKMLS as distributed by MLS GRID,MLS#: 679184
Facts & features
Interior
Bedrooms & bathrooms
- Bedrooms: 3
- Bathrooms: 3
- Full bathrooms: 2
- 1/2 bathrooms: 1
Primary bedroom
- Description: Carpet
- Level: Main
- Area: 156
- Dimensions: 12x13
Bedroom
- Description: Carpet
- Level: Main
- Area: 115
- Dimensions: 11.5x10
Bedroom
- Description: Carpet
- Level: Main
- Area: 149.5
- Dimensions: 11.5x13
Bedroom
- Description: Tile
- Level: Main
- Area: 56
- Dimensions: 7x8
Bonus room
- Description: Carpet
- Level: Lower
- Area: 111.55
- Dimensions: 9.7x11.5
Family room
- Description: Carpet
- Level: Lower
- Area: 546
- Dimensions: 36.4x15
Kitchen
- Description: Tile
- Level: Main
- Area: 153.26
- Dimensions: 7.9x19.4
Living room
- Description: Wood Laminate
- Level: Main
- Area: 317.37
- Dimensions: 21.3x14.9
Heating
- Forced Air, Natural Gas
Cooling
- Central Air, Electric
Appliances
- Included: Dishwasher, Microwave, Refrigerator, Range, Washer, Dryer
- Laundry: In Basement, Lower Level
Features
- Windows: Window Coverings-All
- Basement: Partially Finished
- Has fireplace: No
Interior area
- Total interior livable area: 1,896 sqft
- Finished area above ground: 1,264
- Finished area below ground: 632
Property
Parking
- Total spaces: 2
- Parking features: Attached
- Garage spaces: 2
Features
- Levels: One
- Stories: 1
- Patio & porch: Patio
- Exterior features: Guttering - ALL
Lot
- Size: 10,454 Square Feet
- Features: Standard
Details
- Parcel number: 1361303404024.00
Construction
Type & style
- Home type: SingleFamily
- Architectural style: Ranch
- Property subtype: Single Family Onsite Built
Materials
- Frame
- Foundation: Full, No Egress Window(s), Concrete Perimeter
- Roof: Composition
Condition
- Year built: 1978
Utilities & green energy
- Utilities for property: Sewer Available, Public
Community & HOA
Community
- Subdivision: WEST RIDGE ACRES
HOA
- Has HOA: No
Location
- Region: Wichita
Financial & listing details
- Price per square foot: $119/sqft
- Tax assessed value: $207,500
- Annual tax amount: $2,519
- Date on market: 9/16/2026
- Ownership: Individual
- Road surface type: Paved
Estimated market value
Not available
Estimated sales range
Not available
Not available
Price history
Price history is unavailable.
Public tax history
| Year | Property taxes | Tax assessment |
|---|---|---|
| 2025 | $2,523 -1.5% | $23,863 |
| 2024 | $2,563 +9.2% | $23,863 +12.8% |
| 2023 | $2,348 +13.1% | $21,149 |
| 2022 | $2,076 +4.9% | -- |
| 2021 | $1,979 +4.7% | -- |
| 2020 | $1,890 -12.3% | $16,537 +9% |
| 2019 | $2,154 +5.5% | $15,169 +7% |
| 2018 | $2,043 +2% | $14,180 |
| 2017 | $2,003 +100.2% | -- |
| 2016 | $1,000 -48.5% | -- |
| 2015 | $1,944 -0.8% | -- |
| 2014 | $1,960 | -- |
| 2013 | -- | -- |
| 2012 | -- | -- |
| 2011 | -- | $13,294 |
| 2008 | -- | $13,294 +6% |
| 2007 | -- | $12,547 |
| 2006 | -- | $12,547 |
| 2005 | -- | $12,547 +3% |
| 2004 | -- | $12,179 |
| 2003 | -- | $12,179 +9% |
| 2002 | -- | $11,178 +12.4% |
| 2000 | -- | $9,948 |
Find assessor info on the county website
Monthly payment
Est. payment
Payment breakdown
Explore the cost of this home by adjusting the details. Changes won't be saved.Climate risks
Neighborhood: La Placita Park
Nearby schools
Schools provided by the listing agent
- Elementary: Black
- Middle: Hadley
- High: North
Source: SCKMLS as distributed by MLS GRID. This data may not be complete. We recommend contacting the local school district to confirm school assignments for this home.

Similar homes
- $195,0004 bd2 ba1.4k sqft3542 W Pecos Ave, Wichita, KS 67203For Sale
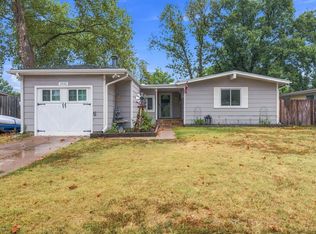 MLS ID #679002, Angela Slaughter, Keller Williams Hometown Partners. SCKMLS as distributed by MLS GRID
 - $224,9003 bd2 ba1.8k sqft4206 W 17th St N, Wichita, KS 67212For Sale
 MLS ID #679114, Pat Basham, Platinum Realty LLC. SCKMLS as distributed by MLS GRID
 - $225,0003 bd2 ba1.5k sqft2132 N McComas St, Wichita, KS 67203For Sale
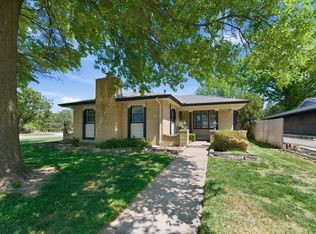 MLS ID #678647, Laura Mormando, Berkshire Hathaway PenFed Realty. SCKMLS as distributed by MLS GRID
 - $224,9004 bd2 ba1.2k sqft3321 W 9th St N, Wichita, KS 67203For Sale
 MLS ID #677938, Stephanie Fondren, Nikkel and Associates. SCKMLS as distributed by MLS GRID
