Welcome to this beautiful and very spacious totally brick single home. It is in excellent condition, bright, fresh and clean. It is located in a great neighborhood close to schools, restaurants, shopping & major highways. There are 4 spacious bedrooms, two on the first floor with full bath and 2 plushily carpeted bedrooms on the second floor plus a full bath. Lovely kitchen with refurbished cabinets, upgraded appliances and luxury vinyl tile floor.
The formal dining room with hardwood floor is adorned with a built in vintage corner cabinet.
Hardwood floor in the good sized living room with ornamental fireplace.
Boiler and hot water heater new this year.
Totally fenced large with covered patio great for relaxing and entertaining.
One car detached garage and plenty of on street parking.
We have a clear certificate of Occupancy that will be transferred to the new owner.
Sold for $345,000
$345,000
731 N Kearney St, Allentown, PA 18109
4beds
1,762sqft
Single Family Residence
Built in 1955
5,967 Square Feet Lot
$345,200 Zestimate®
$196/sqft
$2,343 Estimated rent
Home value
$345,200
$318,000 - $376,000
$2,343/mo
Zestimate® history
Owner options
List your home for rent
$2,343/mo
Rent Zestimate®
Find your next renter with Zillow Rental Manager. Plus, with online applications, you can quickly screen prospective tenants – for free.
$2,343/mo
Rent Zestimate®
Refinance and save
$2,279/mo
Est. payment
Refinancing to a lower rate could help reduce your monthly payments and save thousands over the life of the loan.
$2,279/mo
Est. payment
Explore your selling options
Work with a Zillow partner agent
Leverage their expertise and Zillow's premium Showcase listings to get your home seen by more buyers.
Get startedList with your own agent
Get your home in front of millions of buyers by listing it on Zillow.
Learn how to do itSell it yourself
Take full control of how buyers see your home on Zillow by listing For Sale by Owner (FSBO).
List your homeWhat's special
One car detached garageTotally brick single homeBright fresh and cleanOrnamental fireplaceLuxury vinyl tile floorUpgraded appliances
Zillow last checked:
Listing updated:
Listed by:
Roz Day 610-704-0407,
RE/MAX Real Estate
Bought with:
Ami D. Patel, RS344886
Redfin Corporation
Source: GLVR,MLS#: 775901 Originating MLS: Lehigh Valley MLS
Originating MLS: Lehigh Valley MLSFacts & features
Interior
Bedrooms & bathrooms
- Bedrooms: 4
- Bathrooms: 2
- Full bathrooms: 2
Bedroom
- Level: First
- Dimensions: 12.00 x 12.00
Bedroom
- Level: First
- Dimensions: 10.00 x 10.00
Bedroom
- Level: Second
- Dimensions: 20.00 x 14.00
Bedroom
- Level: Second
- Dimensions: 20.00 x 12.00
Dining room
- Level: First
- Dimensions: 12.00 x 11.00
Other
- Level: First
- Dimensions: 7.00 x 5.00
Other
- Level: Second
- Dimensions: 8.00 x 7.00
Kitchen
- Level: First
- Dimensions: 12.00 x 9.00
Living room
- Level: First
- Dimensions: 17.00 x 14.00
Other
- Level: Basement
- Dimensions: 32.00 x 27.00
Heating
- Baseboard, Hot Water, Oil
Cooling
- Wall Unit(s)
Appliances
- Included: Electric Cooktop, Electric Dryer, Electric Water Heater, Free-Standing Freezer, Microwave, Refrigerator
- Laundry: Washer Hookup, Dryer Hookup, ElectricDryer Hookup
Features
- Cedar Closet(s), Dining Area, Separate/Formal Dining Room
- Flooring: Carpet, Hardwood, Luxury Vinyl, Luxury VinylPlank
- Windows: Storm Window(s)
- Basement: Exterior Entry,Full
Interior area
- Total interior livable area: 1,762 sqft
- Finished area above ground: 1,762
- Finished area below ground: 0
Property
Parking
- Total spaces: 1
- Parking features: Detached, Garage, Off Street, On Street, Garage Door Opener
- Garage spaces: 1
- Has uncovered spaces: Yes
Features
- Levels: One and One Half
- Stories: 1.5
- Patio & porch: Covered, Porch
- Exterior features: Fence, Porch
- Fencing: Yard Fenced
- Has view: Yes
- View description: City Lights
Lot
- Size: 5,967 Square Feet
- Dimensions: 50 x 119.40
- Features: Flat
Details
- Parcel number: 641707039085 1
- Zoning: R-M-Medium Density Reside
- Special conditions: None
Construction
Type & style
- Home type: SingleFamily
- Architectural style: Cape Cod
- Property subtype: Single Family Residence
Materials
- Brick
- Roof: Asphalt,Fiberglass
Condition
- Year built: 1955
Utilities & green energy
- Electric: Circuit Breakers
- Sewer: Public Sewer
- Water: Public
Community & HOA
Community
- Features: Curbs, Sidewalks
- Subdivision: Not in Development
Location
- Region: Allentown
Financial & listing details
- Price per square foot: $196/sqft
- Tax assessed value: $157,500
- Annual tax amount: $5,269
- Date on market: 6/12/2026
- Ownership type: Fee Simple
- Road surface type: Paved
Price history
| Date | Event | Price |
|---|---|---|
| 7/24/2026 | Sold | $345,000+3%$196/sqft |
Source:  GLVR #775901 Report a problem GLVR #775901 Report a problem | ||
| 6/24/2026 | Pending sale | $335,000$190/sqft |
Source: GLVR #775901 Report a problem | ||
| 6/12/2026 | Listed for sale | $335,000$190/sqft |
Source: GLVR #775901 Report a problem | ||
Public tax history
Tax history is unavailable.
Neighborhood: 18109
Nearby homes
- $313,9002 bd2 ba1.7k sqft729-731 N Kearney St, Allentown, PA 18109Off Market
- $---- bd-- ba-- sqft727 N Kearney St, Allentown, PA 18109Off Market
- $301,5003 bd1 ba1k sqft725-727 N Kearney St, Allentown, PA 18109Off Market
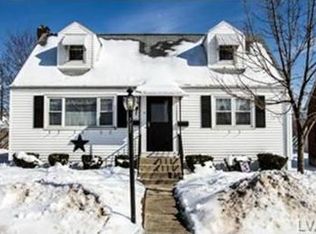
- $310,9003 bd1 ba978 sqft733-735 N Kearney St, Allentown, PA 18109Off Market
- $286,1003 bd1 ba1.4k sqft721-723 N Kearney St, Allentown, PA 18109Off Market
- $270,0003 bd1 ba1.8k sqft721 N Kearney St, Allentown, PA 18109Sold
- $307,9003 bd2 ba1.2k sqft737-741 N Kearney St, Allentown, PA 18109Off Market
- $297,0003 bd1 ba1.3k sqft728-732 N Kiowa St, Allentown, PA 18109Off Market
Nearby schools
GreatSchools rating
- 3/10Ritter Elementary SchoolGrades: K-5Distance: 0.3 mi
- 4/10Harrison-Morton Middle SchoolGrades: 6-8Distance: 1.4 mi
- 2/10Louis E Dieruff High SchoolGrades: 9-12Distance: 0.2 mi
Schools provided by the listing agent
- High: Louis E Dieruff High School
- District: Allentown
Source: GLVR. This data may not be complete. We recommend contacting the local school district to confirm school assignments for this home.
Get a cash offer in 3 minutes
Find out how much your home could sell for in as little as 3 minutes with a no-obligation cash offer.
Estimated market value
$345,200
Get a cash offer in 3 minutes
Find out how much your home could sell for in as little as 3 minutes with a no-obligation cash offer.
Estimated market value
$345,200
- Pennsylvania
- Lehigh County
- Allentown
- 18109
- 731 N Kearney St
Nearby cities
Nearby neighborhoods
Nearby zip codes
Other Allentown Topics
