This beautiful home features many upgrades including an office with built in shelving. There are solid wood 8' doors throughout the home. Stain grade trim that gives this home the feel of quality. Granite counter tops in the large kitchen that comes with all the stainless steel appliances. The primary bedroom is nice sized with it's own patio that have great views of Pine Mountain. The primary bathroom comes complete with an oversized jetted tub and a walk in shower. The hardwood floors and custom tile flooring make this home feel like home. The beamed ceiling and fireplace in the great room makes it feel cozy and inviting. There are built in cabinets in the great room as well for extra storage. The oversized 2 car garage is actually larger than many 3 car garages. Outside you will find a very peaceful setting. surronded by nature and living in the trees with wildlife visiting through out the day. There is also a fenced in garden area with a drip system. Enjoy the outdoor gas firepit while relaxing in the back yard. The large rear patio is a great place to relax. The landscaping is mostly what nature has provided with some accents of other plants and trees. This home was built by a local custom builder and designed by one of the best in the area. Ask the agent for details.
Sold
Price Unknown
731 N Rock Garden Ln, Dammeron Valley, UT 84783
3beds
2baths
2,667sqft
Single Family Residence
Built in 2017
0.99 Acres Lot
$849,000 Zestimate®
$--/sqft
$2,793 Estimated rent
Home value
$849,000
$798,000 - $908,000
$2,793/mo
Zestimate® history
Owner options
List your home for rent
$2,793/mo
Rent Zestimate®
Find your next renter with Zillow Rental Manager. Plus, with online applications, you can quickly screen prospective tenants – for free.
$2,793/mo
Rent Zestimate®
Refinance and save
$685/mo
Est. payment
Refinancing to a lower rate could help reduce your monthly payments and save thousands over the life of the loan.
$685/mo
Est. payment
Explore your selling options
Work with a Zillow partner agent
Leverage their expertise and Zillow's premium Showcase listings to get your home seen by more buyers.
Get startedList with your own agent
Get your home in front of millions of buyers by listing it on Zillow.
Learn how to do itSell it yourself
Take full control of how buyers see your home on Zillow by listing For Sale by Owner (FSBO).
List your homeWhat's special
Custom tile flooringOutdoor gas firepitWalk in showerStain grade trimHardwood floors
Zillow last checked:
Listing updated:
Listed by:
Ryan J Andersen 435-632-1622,
ERA BROKERS CONSOLIDATED SG
Bought with:
RACHEL MORIN, 12264271-SA
RED ROCK REAL ESTATE
Brandon D Morin, 6092412-SA
RED ROCK REAL ESTATE
Source: WCBR,MLS#: 26-267808
Facts & features
Interior
Bedrooms & bathrooms
- Bedrooms: 3
- Bathrooms: 2
Primary bedroom
- Level: Main
Bedroom 2
- Level: Main
Bedroom 3
- Level: Main
Bathroom
- Level: Main
Bathroom
- Level: Main
Kitchen
- Level: Main
Laundry
- Level: Main
Living room
- Level: Main
Office
- Description: Built in shelving Could be a 4th bedroom
- Level: Main
Heating
- Natural Gas
Cooling
- Central Air, None
Features
- Number of fireplaces: 1
Interior area
- Total structure area: 2,667
- Total interior livable area: 2,667 sqft
- Finished area above ground: 2,667
Property
Parking
- Total spaces: 2
- Parking features: Extra Depth, Extra Height, Garage Door Opener
- Garage spaces: 2
Features
- Stories: 1
- Has view: Yes
- View description: Mountain(s)
Lot
- Size: 0.99 Acres
- Features: Wooded
Details
- Parcel number: PHS478DVF
- Zoning description: Residential
Construction
Type & style
- Home type: SingleFamily
- Property subtype: Single Family Residence
Materials
- Stucco
- Foundation: Slab
- Roof: Flat
Condition
- Built & Standing
- Year built: 2017
Utilities & green energy
- Water: Culinary
- Utilities for property: Electricity Connected, Natural Gas Connected
Community & HOA
Community
- Subdivision: PINION HILLS
HOA
- Has HOA: Yes
- HOA fee: $685 annually
Location
- Region: Dammeron Valley
Financial & listing details
- Tax assessed value: $844,100
- Annual tax amount: $2,706
- Date on market: 1/7/2026
- Cumulative days on market: 165 days
- Listing terms: RDA,Conventional,Cash
- Inclusions: Window, Double Pane, Window Coverings, Water Softner, Owned, Washer, Walk-in Closet(s), Sprinkler, Auto, Refrigerator, Patio, Uncovered, Patio, Covered, Oven/Range, Built-in, Microwave, Landscaped, Full, Jetted Tub, Dryer, Disposal, Dishwasher, Ceiling Fan(s), Alarm/Security Sys
- Electric utility on property: Yes
- Road surface type: Paved
Price history
| Date | Event | Price |
|---|---|---|
| 6/29/2026 | Sold | -- |
Source: WCBR #26-267808 Report a problem | ||
| 6/13/2026 | Pending sale | $872,000$327/sqft |
Source: WCBR #26-267808 Report a problem | ||
| 4/24/2026 | Price change | $872,000-3%$327/sqft |
Source: ICBOR #114291 Report a problem | ||
| 1/7/2026 | Listed for sale | $899,000$337/sqft |
Source: WCBR #26-267808 Report a problem | ||
Public tax history
| Year | Property taxes | Tax assessment |
|---|---|---|
| 2025 | $2,707 -0.4% | $464,255 +2.8% |
| 2024 | $2,717 +5.5% | $451,660 +3.9% |
| 2023 | $2,576 -5.3% | $434,885 +1.1% |
| 2022 | $2,721 -3% | $430,045 +17.4% |
| 2021 | $2,805 +17.6% | $366,355 +23.6% |
| 2020 | $2,385 +5.7% | $296,285 +8% |
| 2019 | $2,256 +0% | $274,285 +6% |
| 2018 | $2,256 +27.1% | $258,720 +30% |
| 2017 | $1,774 +95.3% | $199,045 +120.4% |
| 2016 | $909 | $90,300 |
| 2015 | $909 +1.4% | $90,300 |
| 2014 | $896 | $90,300 |
Find assessor info on the county website
Neighborhood: 84783
Nearby homes
- $--4 bd3 ba4k sqft741 N Camp Valley Dr, Dammeron Valley, UT 84783Sold

- $794,8003 bd3 ba2.3k sqft688 N Rock Garden Ln, Dammeron Valley, UT 84783Off Market
- $748,0003 bd3 ba2k sqft649 N Rock Garden Ln, Dammeron Valley, UT 84783Off Market
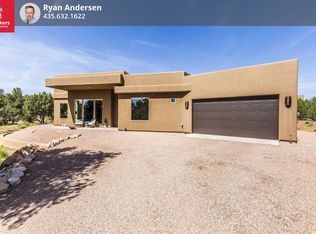
- $853,9001.02 Acres757 N Camp Valley Dr, Dammeron Valley, UT 84783Off Market
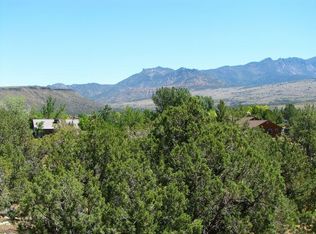
- $755,5004 bd3 ba2.3k sqft768 N Camp Valley Dr, Dammeron Valley, UT 84783Off Market
- $1,099,1003 bd3 ba2.8k sqft683 N Camp Valley Dr, Dammeron Valley, UT 84783Off Market
- $359,1001.26 Acres656 N Rock Garden Ln, Saint George, UT 84790Lot/Land
- $--1.29 Acres656 N Rock Garden Ln, Dammeron Valley, UT 84783Sold
Nearby schools
GreatSchools rating
- 4/10Diamond Valley SchoolGrades: PK-5Distance: 5.1 mi
- 7/10Dixie Middle SchoolGrades: 8-9Distance: 15.4 mi
- 6/10Dixie High SchoolGrades: 10-12Distance: 15.3 mi
Schools provided by the listing agent
- Elementary: Diamond Valley Elementary
- Middle: Dixie Middle
- High: Dixie High
Source: WCBR. This data may not be complete. We recommend contacting the local school district to confirm school assignments for this home.
Sell for more on Zillow
Get a Zillow Showcase℠ listing at no additional cost and you could sell for .
$849,000
2% more
+$16,980
With Zillow Showcase(estimated)
$865,980
- Utah
- Washington County
- Dammeron Valley
- 84783
- 731 N Rock Garden Ln
Nearby cities
Nearby zip codes
Other Dammeron Valley Topics
