NEW Lower Price!! This spacious, well-maintained double-wide 4/2 mobile home boasts 2,280 square feet of living space with a split bedroom plan, eat-in kitchen, roomy living room, good-sized family room, new LVP flooring throughout and plenty of natural light. The kitchen has cabinets galore and the master bath is equipped with a walk-in shower with seats and some sturdy handrails as well as a large tub. The living areas have stately crown molding. This home is situated on a pretty 1-acre lot with nice trees, and it sports a newer roof and AC. Here, you will find a HUGE 30x30 workshop/garage with LED shop lights and space for all your toys, as well as a smaller 10x20 shed that has its own AC and can comfortably store all your boxes. The oversized carport keeps the sun off your cars. The property is fully fenced and less than half-a-mile from paved NE 140th Ct. This home is located in a great rural area just outside the growing town of Williston. It's an easy drive to Ocala, Gainesville or Crystal River. WEC, Devil's Den, Blue Grotto and Cedar Key are just some of the near-by local attractions. By appt only, please allow 24 hour notice.
Sold for $255,000
$255,000
731 NE 136th Ct, Williston, FL 32696
4beds
2,280sqft
Mobile Home
Built in 2003
1 Acres Lot
$271,500 Zestimate®
$112/sqft
$2,251 Estimated rent
Home value
$271,500
$252,000 - $291,000
$2,251/mo
Zestimate® history
Owner options
List your home for rent
$2,251/mo
Rent Zestimate®
Find your next renter with Zillow Rental Manager. Plus, with online applications, you can quickly screen prospective tenants – for free.
$2,251/mo
Rent Zestimate®
Refinance and save
$1,734/mo
Est. payment
Refinancing to a lower rate could help reduce your monthly payments and save thousands over the life of the loan.
$1,734/mo
Est. payment
Explore your selling options
Work with a Zillow partner agent
Leverage their expertise and Zillow's premium Showcase listings to get your home seen by more buyers.
Get startedList with your own agent
Get your home in front of millions of buyers by listing it on Zillow.
Learn how to do itSell it yourself
Take full control of how buyers see your home on Zillow by listing For Sale by Owner (FSBO).
List your homeWhat's special
Zillow last checked:
Listing updated:
Listed by:
Ann Larkins 352-467-9372,
COOKIE KING REAL ESTATE, INC 352-528-5010
Bought with:
Non-Member Agent
STELLAR NON-MEMBER OFFICE
Source: Stellar MLS,MLS#: OM679620 Originating MLS: Ocala - Marion
Originating MLS: Ocala - Marion
Facts & features
Interior
Bedrooms & bathrooms
- Bedrooms: 4
- Bathrooms: 2
- Full bathrooms: 2
Primary bedroom
- Features: Ceiling Fan(s), En Suite Bathroom, Garden Bath, Walk-In Closet(s)
- Level: First
- Dimensions: 14x16
Primary bathroom
- Features: Dual Sinks, En Suite Bathroom, Exhaust Fan, Garden Bath, Tub with Separate Shower Stall
- Level: First
- Dimensions: 8x10
Kitchen
- Features: Pantry
- Level: First
- Dimensions: 14x16
Living room
- Features: Ceiling Fan(s)
- Level: First
- Dimensions: 12x14
Heating
- Central
Cooling
- Central Air
Appliances
- Included: Dishwasher, Dryer, Electric Water Heater, Microwave, Range, Refrigerator, Washer
- Laundry: Electric Dryer Hookup, Inside, Washer Hookup
Features
- Cathedral Ceiling(s), Ceiling Fan(s), Eating Space In Kitchen, Living Room/Dining Room Combo, Open Floorplan, Primary Bedroom Main Floor, Smart Home, Split Bedroom, Thermostat, Walk-In Closet(s)
- Flooring: Luxury Vinyl
- Windows: Blinds, Window Treatments
- Has fireplace: No
Interior area
- Total structure area: 3,239
- Total interior livable area: 2,280 sqft
Property
Parking
- Total spaces: 4
- Parking features: Driveway, Ground Level, Off Street, Oversized, Workshop in Garage
- Garage spaces: 2
- Carport spaces: 2
- Covered spaces: 4
- Has uncovered spaces: Yes
- Details: Garage Dimensions: 30x30
Features
- Levels: One
- Stories: 1
- Patio & porch: Covered, Front Porch, Side Porch
- Exterior features: Sidewalk, Storage
- Fencing: Wire,Wood
- Has view: Yes
- View description: Garden
Lot
- Size: 1 Acres
- Features: Cleared, Landscaped, Level
- Residential vegetation: Mature Landscaping
Details
- Additional structures: Shed(s), Storage, Workshop
- Parcel number: 0975600700
- Zoning: A/RR
- Special conditions: None
- Horse amenities: None
Construction
Type & style
- Home type: MobileManufactured
- Architectural style: Ranch
- Property subtype: Mobile Home
Materials
- Vinyl Siding
- Foundation: Pillar/Post/Pier
- Roof: Shingle
Condition
- Completed
- New construction: No
- Year built: 2003
Details
- Builder name: Palm Harbor
Utilities & green energy
- Sewer: Septic Tank
- Water: Well
- Utilities for property: Cable Available, Electricity Connected, Fiber Optics
Community & HOA
Community
- Pet fee: $0 monthly
- Subdivision: WILLISTON HIGHLANDS
HOA
- Has HOA: No
Location
- Region: Williston
Financial & listing details
- Price per square foot: $112/sqft
- Tax assessed value: $249,307
- Annual tax amount: $984
- Date on market: 6/3/2024
- Cumulative days on market: 89 days
- Listing terms: Cash,Conventional,FHA,USDA Loan,VA Loan
- Ownership: Fee Simple
- Total actual rent: 0
- Electric utility on property: Yes
- Road surface type: Unimproved, Dirt
- Body type: Double Wide
Price history
| Date | Event | Price |
|---|---|---|
| 10/30/2024 | Sold | $255,000-5.6%$112/sqft |
Source:  Stellar MLS #OM679620 Report a problem Stellar MLS #OM679620 Report a problem | ||
| 9/4/2024 | Pending sale | $270,000$118/sqft |
Source: Stellar MLS #OM679620 Report a problem | ||
| 6/18/2024 | Price change | $270,000-8.5%$118/sqft |
Source: Stellar MLS #OM679620 Report a problem | ||
| 6/3/2024 | Listed for sale | $295,000+7275%$129/sqft |
Source: Stellar MLS #OM679620 Report a problem | ||
| 12/4/2001 | Sold | $4,000$2/sqft |
Source: Public Record Report a problem | ||
Public tax history
| Year | Property taxes | Tax assessment |
|---|---|---|
| 2024 | $992 +0.7% | $88,268 +3% |
| 2023 | $985 -3.1% | $85,697 +3% |
| 2022 | $1,017 +1.3% | $83,201 +4.4% |
| 2021 | $1,004 +1% | $79,663 -38.8% |
| 2020 | $994 +5.9% | $130,199 +9% |
| 2019 | $938 -8.8% | $119,436 +22.7% |
| 2018 | $1,028 | $97,314 +30% |
| 2017 | $1,028 +19.3% | $74,848 -4.8% |
| 2016 | $862 -3.4% | $78,633 +6% |
| 2015 | $893 +0.5% | $74,155 +2.7% |
| 2014 | $889 | $72,221 +4.4% |
| 2013 | -- | $69,208 -5.2% |
| 2012 | -- | $72,998 -20.2% |
| 2011 | -- | $91,448 -14.9% |
| 2010 | -- | $107,486 +0.4% |
| 2009 | -- | $107,036 +22.1% |
| 2008 | -- | $87,690 +0.5% |
| 2007 | -- | $87,264 +2.5% |
| 2006 | -- | $85,136 +3% |
| 2005 | -- | $82,657 +12.2% |
| 2004 | -- | $73,697 +2532% |
| 2003 | -- | $2,800 |
| 2002 | -- | $2,800 |
| 2001 | -- | $2,800 |
| 2000 | -- | $2,800 |
Find assessor info on the county website
Neighborhood: 32696
Nearby homes
- $80,400-- bd1 ba560 sqft730 NE 137th Ave, Williston, FL 32696Off Market
- $60,900-- bd1 ba840 sqft751 NE 136th Ct, Williston, FL 32696Off Market
- $9,0001 Acres690 NE 137th Ave, Williston, FL 32696Sold
- $75,0001 Acres750 NE 136th Ct, Williston, FL 32696Off Market
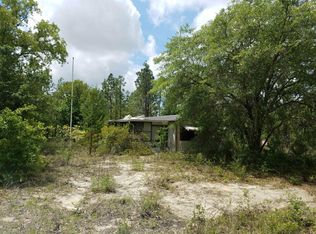
- $170,0003 bd2 ba1.5k sqft771 NE 136th Ct, Williston, FL 32696Sold
- $198,2003 bd2 ba1.2k sqft13651 NE 6th St, Williston, FL 32696Off Market
- $52,0002 bd1 ba672 sqft650 NE 136th Ct, Williston, FL 32696Sold
- $16,3001 Acres731 NE 137th Ave #8, Williston, FL 32696Sold
Nearby schools
GreatSchools rating
- NALevy Virtual Instruction ProgramGrades: K-12Distance: 9.5 mi
- NALevy Virtual FranchiseGrades: 6-12Distance: 9.5 mi
- NALevy Virtual Instruction Program (District Provided)Grades: K-12Distance: 9.5 mi
Schools provided by the listing agent
- Elementary: Williston Elementary School-LV
- Middle: Williston Middle High School-LV
- High: Williston Middle High School-LV
Source: Stellar MLS. This data may not be complete. We recommend contacting the local school district to confirm school assignments for this home.
Get a cash offer in 3 minutes
Find out how much your home could sell for in as little as 3 minutes with a no-obligation cash offer.
Estimated market value
$271,500
Get a cash offer in 3 minutes
Find out how much your home could sell for in as little as 3 minutes with a no-obligation cash offer.
Estimated market value
$271,500
- Florida
- Levy County
- Williston
- 32696
- 731 NE 136th Ct
Nearby cities
Nearby zip codes
Other Williston Topics
