Skip main navigation
Active
  • Listed by: Olympic Sotheby's Int'l Realty • Kimberly Marie Witham
    $418,000

    731 NW Ohio Avenue, Chehalis, WA 98532

    3beds
    1,786sqft
    : 
    $2,534/mo
    Get pre-qualified
    Single Family Residence
    Built in 1974
    6,969 Square Feet Lot
    $411,000 Zestimate®
    $234/sqft
    $-- HOA

    What's special

    Established landscapingComfortable functional floor planBeautifully maintained interiorAdorable front entry
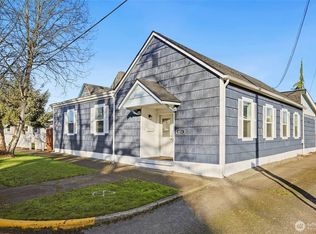
    THIS ONE MAY CAUSE INSTANT HOUSE CRUSH! Immaculate, charming, and seriously CUTE, this 3-bedroom, 1.75-bath Chehalis home packs plenty of personality into 1,786+/- sq ft. From the adorable front entry that practically says “come on in” to the beautifully maintained interior, pride of ownership is easy to spot. Open &Light-filled living spaces & a comfortable, functional floor plan make this home just as easy to live in as it is to love. And then there’s the backyard! Step outside to your own little happy place, complete with a koi pond, patio, and established landscaping—the kind of space made for morning coffee, summer BBQs, or an evening beverage while the koi provide the entertainment. With garage space & off street parking --this is the perfect West Side Charmer! Location gets a BIG checkmark too! Westside Park is practically around the corner, while downtown Chehalis shopping, dining, and local favorites are just minutes away. Close enough for commuters to access I-5 within minutes. Immaculate? CHECK. Great location? CHECK. Adorable inside and out? DOUBLE CHECK. This isn’t your cookie-cutter house—it’s a home with personality, charm, and a backyard that may just steal the show!
    7 days
    |
    633
    |
    27
    |

    Likely to sell faster than

    Zillow last checked:

    Listing updated:

    Listed by:

    Kimberly Marie Witham,

    Olympic Sotheby's Int'l Realty,

    Mark Witham,

    Olympic Sotheby's Int'l Realty

    Source: NWMLS as distributed by MLS GRID,MLS#: 2566871MLS Logo

      Facts & features

      Interior

      Bedrooms & bathrooms
      • Bedrooms: 3
      • Bathrooms: 2
      • Full bathrooms: 1
      • 3/4 bathrooms: 1
      • Main level bathrooms: 2
      • Main level bedrooms: 3
      Primary bedroom
      • Level: Main
      Bedroom
      • Level: Main
      Bedroom
      • Level: Main
      Bathroom full
      • Level: Main
      Bathroom three quarter
      • Level: Main
      Dining room
      • Level: Main
      Entry hall
      • Level: Main
      Great room
      • Level: Main
      Kitchen with eating space
      • Level: Main
      Rec room
      • Level: Main
      Utility room
      • Level: Main
      Heating
      • Fireplace, Forced Air, Heat Pump, Electric
      Cooling
      • Forced Air, Heat Pump
      Appliances
      • Included: Dishwasher, Disposal, Dryer, Microwave, Refrigerator, Stove(s)/Range(s), Washer, Dishwasher(s), Dryer(s), Garbage Disposal, Microwave(s), Refrigerator(s), Washer(s), Water Heater: Electric, Water Heater Location: Bonus Room
      Features
      • Bath Off Primary, Ceiling Fan(s), Dining Room
      • Flooring: Vinyl Plank, Carpet
      • Doors: French Doors
      • Windows: Dbl Pane/Storm Window
      • Basement: None
      • Number of fireplaces: 1
      • Fireplace features: Electric, Main Level: 1, Fireplace
      Interior area
      • Total structure area: 1,786
      • Total interior livable area: 1,786 sqft
      Video & virtual tour

      Property

      Parking
      • Total spaces: 2
      • Parking features: Driveway, Attached Garage, Off Street
      • Has attached garage: Yes
      • Covered spaces: 1
      • Uncovered spaces: 1
      Features
      • Levels: One
      • Stories: 1
      • Entry location: Main
      • Patio & porch: Bath Off Primary, Ceiling Fan(s), Dbl Pane/Storm Window, Dining Room, Fireplace, French Doors, Walk-In Closet(s), Water Heater
      • Has view: Yes
      • View description: Pond
      • Has water view: Yes
      • Water view: Pond
      Lot
      • Size: 6,969 Square Feet
      • Features: Sidewalk, Fenced-Fully, Patio
      • Topography: Level
      Details
      • Parcel number: 004448000000
      • Special conditions: Standard

      Construction

      Type & style
      • Home type: SingleFamily
      • Architectural style: Traditional,1 Story
      • Property subtype: Single Family Residence
      Materials
      • Wood Siding
      • Foundation: Concrete Ribbon
      • Roof: Composition
      Condition
      • Good
      • Year built: 1974

      Utilities & green energy

      • Electric: Company: Lewis County PUD
      • Sewer: Sewer Connected, Company: City of Chehalis
      • Water: Public, Company: City of Chehalis

      Community & HOA

      Community
      • Features: Golf, Park, Playground
      • Subdivision: Chehalis
      Location
      • Region: Chehalis

      Financial & listing details

      • Price per square foot: $234/sqft
      • Tax assessed value: $370,300
      • Annual tax amount: $3,181
      • Date on market: 8/10/2026
      • Cumulative days on market: 9 days
      • Listing terms: Conventional,FHA,VA Loan
      • Inclusions: Dishwasher(s), Dryer(s), Garbage Disposal, Microwave(s), Refrigerator(s), Stove(s)/Range(s), Washer(s)

        Estimated market value

        $411,000

        $390,000 - $432,000

        $2,057/mo

        Price history

        DateEventPrice
        8/11/2026Listed for sale$418,000$234/sqft
        Source: NWMLS as distributed by MLS GRID #2566871 Report a problem

        Public tax history

        YearProperty taxesTax assessment
        2025$3,173 +9.6%$370,300 +2.3%
        2024$2,896 +1%$361,900 -5.5%
        2023$2,866 +16.3%$382,800 +48.2%
        2021$2,465 +4.5%$258,300 +13.9%
        2020$2,360 +8.9%$226,800 +16.2%
        2019$2,166 +5.7%$195,200 +5.5%
        2018$2,050 $185,000 +2.3%
        2017$2,050 +14.8%$180,900 +18.2%
        2016$1,787 +4.7%$153,000 +4.7%
        2015$1,707 +8.8%$146,200 +0.8%
        2013$1,569 $145,000 -11.6%
        2011-- $164,000 -11.8%
        2010-- $185,900
        Find assessor info on the county website

        Monthly payment

        Est. payment

        Payment breakdown

        Explore the cost of this home by adjusting the details. Changes won't be saved.
        All calculations are estimates and provided by Zillow, Inc. for informational purposes only. Actual amounts may vary.
        HOA fees may include property taxes on listings classified as Co-Ops. Contact the listing agent and/or owner for fee details.
        See how much you could borrow to make a competitive offer.

        Climate risks

        Neighborhood: 98532

        Getting around

        54 / 100
        Somewhat Walkable
        53 / 100
        Bikeable

        Nearby schools

        GreatSchools rating

        A local agent can set up tours, give advice and negotiate with sellers.

        A local lender can help you make sure your offer is ready when you are.

        Browse local experts

        Similar homes