This is the one you have been waiting for! Turnkey, everything has been updated with top-of-the-line finishes. The moment you step in, you will notice this one stands out from all the others! Inviting 2-story Great Room with gas fireplace, engineered hardwood floors, perfect for entertaining. Check out the newly remodeled Kitchen with stylish backsplash and updated quartz counter tops, new refrigerator and side wood storage unit. Don't miss the updated laundry room with new stackable washer and dryer, cabinets and clothes hanging area, Remodeled powder room to optimize space with updated vanity, mirror and lighting. You'll love the first-floor primary with updated bath, it opens up to private patio, the perfect place to enjoy your coffee in the morning and unwind in the evening with your favorite beverage. Next take a look upstairs with all new flooring. Spacious Loft area could be a perfect office, family room, exercise room or whatever fits your needs. Two secondary bedrooms with a jack and jill bathroom round out the second floor. Did I mention every room has had a fresh coat of paint? Oh, and the garage is probably one of the cleanest garages you have ever seen. Check out the attachment for more details on updates.
Sold
$345,000
731 Newburg Pl, Westfield, IN 46074
3beds
2,016sqft
Residential, Townhouse
Built in 2003
3,484 Square Feet Lot
$349,800 Zestimate®
$171/sqft
$2,253 Estimated rent
Home value
$349,800
$332,000 - $367,000
$2,253/mo
Zestimate® history
Owner options
List your home for rent
$2,253/mo
Rent Zestimate®
Find your next renter with Zillow Rental Manager. Plus, with online applications, you can quickly screen prospective tenants – for free.
$2,253/mo
Rent Zestimate®
Refinance and save
$2,069/mo
Est. payment
Refinancing to a lower rate could help reduce your monthly payments and save thousands over the life of the loan.
$2,069/mo
Est. payment
Explore your selling options
Work with a Zillow partner agent
Leverage their expertise and Zillow's premium Showcase listings to get your home seen by more buyers.
Get startedList with your own agent
Get your home in front of millions of buyers by listing it on Zillow.
Learn how to do itSell it yourself
Take full control of how buyers see your home on Zillow by listing For Sale by Owner (FSBO).
List your homeWhat's special
Perfect for entertainingSide wood storage unitNew refrigeratorUpdated quartz counter topsEngineered hardwood floors
Zillow last checked:
Listing updated:
Listed by:
Aaron Fischer 317-985-8097,
Carpenter, REALTORS®
Bought with:
Melody Jones
F.C. Tucker Company
Source: MIBOR as distributed by MLS GRID,MLS#: 22081658
Facts & features
Interior
Bedrooms & bathrooms
- Bedrooms: 3
- Bathrooms: 3
- Full bathrooms: 2
- 1/2 bathrooms: 1
- Main level bathrooms: 2
- Main level bedrooms: 1
Primary bedroom
- Level: Main
- Area: 208 Square Feet
- Dimensions: 16x13
Bedroom 2
- Level: Upper
- Area: 168 Square Feet
- Dimensions: 14x12
Bedroom 3
- Level: Upper
- Area: 187 Square Feet
- Dimensions: 17x11
Great room
- Level: Main
- Area: 280 Square Feet
- Dimensions: 20x14
Kitchen
- Features: Tile-Ceramic
- Level: Main
- Area: 252 Square Feet
- Dimensions: 18x14
Laundry
- Features: Tile-Ceramic
- Level: Main
- Area: 36 Square Feet
- Dimensions: 06x06
Loft
- Level: Upper
- Area: 272 Square Feet
- Dimensions: 17x16
Heating
- Forced Air, High Efficiency (90%+ AFUE ), Natural Gas
Cooling
- Central Air
Appliances
- Included: Dishwasher, Dryer, ENERGY STAR Qualified Water Heater, Electric Water Heater, ENERGY STAR Qualified Appliances, Disposal, Gas Water Heater, Humidifier, Microwave, Electric Oven, Refrigerator, Tankless Water Heater, Washer, Water Heater, Water Softener Owned
- Laundry: Main Level
Features
- Attic Access, High Ceilings, Walk-In Closet(s), Hardwood Floors, Ceiling Fan(s), High Speed Internet, Kitchen Island, Pantry
- Flooring: Hardwood
- Windows: Wood Work Painted
- Has basement: No
- Attic: Access Only
- Number of fireplaces: 1
- Fireplace features: Gas Log, Great Room
Interior area
- Total structure area: 2,016
- Total interior livable area: 2,016 sqft
Property
Parking
- Total spaces: 2
- Parking features: Attached
- Attached garage spaces: 2
- Details: Garage Parking Other(Finished Garage)
Features
- Levels: Two
- Stories: 2
- Patio & porch: Covered, Patio
- Exterior features: Basketball Court, Sprinkler System, Tennis Court(s)
Lot
- Size: 3,484 Square Feet
- Features: Corner Lot, Cul-De-Sac, Sidewalks, Storm Sewer, Street Lights, Suburb, Mature Trees
Details
- Parcel number: 290915221001000015
- Horse amenities: None
Construction
Type & style
- Home type: Townhouse
- Architectural style: Traditional
- Property subtype: Residential, Townhouse
- Attached to another structure: Yes
Materials
- Brick
- Foundation: Slab
Condition
- Updated/Remodeled
- New construction: No
- Year built: 2003
Utilities & green energy
- Water: Public
Community & HOA
Community
- Features: Low Maintenance Lifestyle, Park, Playground, Pool, Sidewalks, Street Lights, Tennis Court(s)
- Security: Security System
- Subdivision: Centennial Townhome
HOA
- Has HOA: Yes
- Amenities included: Basketball Court, Jogging Path, Landscaping, Maintenance, Maintenance Grounds, Management, Park, Parking, Playground, Pool, Snow Removal, Sport Court, Tennis Court(s), Trail(s), Insurance
- Services included: Association Home Owners, Insurance, Irrigation, Lawncare, Maintenance Structure, Maintenance, Management, Snow Removal, Tennis Court(s)
- HOA fee: $352 monthly
- HOA phone: 317-570-4358
Location
- Region: Westfield
Financial & listing details
- Price per square foot: $171/sqft
- Tax assessed value: $310,800
- Annual tax amount: $3,200
- Date on market: 1/29/2026
- Cumulative days on market: 4 days
Price history
| Date | Event | Price |
|---|---|---|
| 3/2/2026 | Sold | $345,000$171/sqft |
Source:  MIBOR as distributed by MLS GRID #22081658 Report a problem MIBOR as distributed by MLS GRID #22081658 Report a problem | ||
| 2/2/2026 | Pending sale | $345,000$171/sqft |
Source: MIBOR as distributed by MLS GRID #22081658 Report a problem | ||
| 1/29/2026 | Listed for sale | $345,000+32.7%$171/sqft |
Source: MIBOR as distributed by MLS GRID #22081658 Report a problem | ||
| 7/1/2021 | Listing removed | -- |
Source:  RE/MAX International Report a problem RE/MAX International Report a problem | ||
| 5/14/2021 | Pending sale | $260,000$129/sqft |
Source: MIBOR as distributed by MLS GRID #21784619 Report a problem | ||
| 5/12/2021 | Listed for sale | $260,000+18.2%$129/sqft |
Source: MIBOR as distributed by MLS GRID #21784619 Report a problem | ||
| 10/21/2016 | Sold | $220,000-4.3%$109/sqft |
Source: MIBOR as distributed by MLS GRID #21439674 Report a problem | ||
| 9/6/2016 | Pending sale | $229,900$114/sqft |
Source: F.C. Tucker #21439674 Report a problem | ||
| 9/3/2016 | Listed for sale | $229,900$114/sqft |
Source: F.C. Tucker #21439674 Report a problem | ||
Public tax history
| Year | Property taxes | Tax assessment |
|---|---|---|
| 2025 | $6,824 +1.1% | $310,800 +1.7% |
| 2024 | $6,748 +15.8% | $305,500 +2.2% |
| 2023 | $5,829 +123.8% | $298,900 +16.7% |
| 2022 | $2,605 +5.5% | $256,100 +15.4% |
| 2021 | $2,469 +2.9% | $222,000 +6.2% |
| 2020 | $2,398 +1.1% | $209,100 +2.8% |
| 2019 | $2,372 +12.6% | $203,400 +3.8% |
| 2018 | $2,107 +7% | $195,900 +5.1% |
| 2017 | $1,969 +3% | $186,400 +7% |
| 2016 | $1,911 +1.7% | $174,200 +2.5% |
| 2014 | $1,879 -0.8% | $169,900 -0.8% |
| 2013 | $1,894 +3.7% | $171,200 +3.6% |
| 2012 | $1,826 -6.4% | $165,300 -6.2% |
| 2011 | $1,951 -8.4% | $176,200 -8.1% |
| 2010 | $2,129 +1.2% | $191,700 -8.9% |
| 2009 | $2,105 -12% | $210,500 |
| 2007 | $2,392 -15.3% | $210,500 +4% |
| 2006 | $2,826 | $202,400 +37.8% |
| 2005 | -- | $146,900 |
Find assessor info on the county website
Neighborhood: 46074
Nearby homes
- $301,1002 bd2 ba1.8k sqft741 Newburg Pl, Westfield, IN 46074Off Market
- $326,0003 bd3 ba1.8k sqft751 Newburg Pl, Westfield, IN 46074Off Market
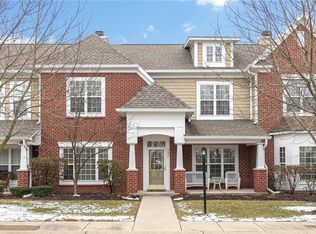
- $348,7003 bd2 ba2.2k sqft15580 Clearbrook St, Westfield, IN 46074Off Market
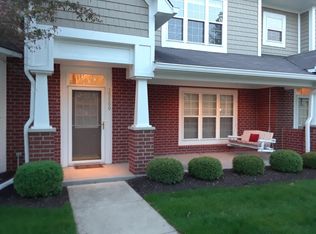
- $329,9003 bd3 ba2.2k sqft720 Bucksport Ln, Westfield, IN 46074Sold
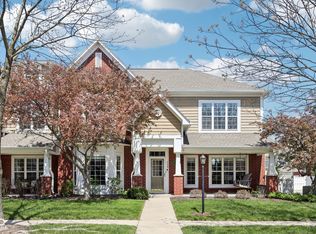
- $279,9992 bd3 ba1.4k sqft15590 Clearbrook St, Westfield, IN 46074Sold
- $293,7003 bd2 ba2.2k sqft761 Newburg Pl, Westfield, IN 46074Off Market
- $307,0003 bd3 ba1.8k sqft730 Bucksport Ln, Westfield, IN 46074Sold
- $315,0003 bd3 ba1.8k sqft15570 Clearbrook St, Westfield, IN 46074Sold
Nearby schools
GreatSchools rating
- 8/10Maple Glen ElementaryGrades: PK-4Distance: 1.7 mi
- 9/10Westfield Middle SchoolGrades: 7-8Distance: 3.1 mi
- 10/10Westfield High SchoolGrades: 9-12Distance: 3.5 mi
Schools provided by the listing agent
- Middle: Westfield Middle School
- High: Westfield High School
Source: MIBOR as distributed by MLS GRID. This data may not be complete. We recommend contacting the local school district to confirm school assignments for this home.
Get a cash offer in 3 minutes
Find out how much your home could sell for in as little as 3 minutes with a no-obligation cash offer.
Estimated market value
$349,800
Get a cash offer in 3 minutes
Find out how much your home could sell for in as little as 3 minutes with a no-obligation cash offer.
Estimated market value
$349,800
- Indiana
- Hamilton County
- Westfield
- 46074
- 731 Newburg Pl
Nearby cities
Nearby zip codes
Other Westfield Topics
