Located in Murphy within The Aviary community, this beautiful home combines space, warmth, and functionality in one of Murphy’s established neighborhoods. Situated on a quarter acre lot with generous space between neighboring homes, this property offers 4 bedrooms , 4 full bathrooms, game room, media room, & a 3-car garage with a layout designed for both everyday living and entertaining. The dedicated office with nearby full bath also provides flexibility for a 5th bedroom, or private workspace.
A large front porch welcomes you into the home where you’ll immediately notice the soaring ceilings, open railings, and hand-scraped wood flooring. The spacious living room centered around a fireplace flows seamlessly into the kitchen and entertaining spaces, while the upstairs game room overlooking the living area below enhances the home’s open and airy feel.
The kitchen features large granite countertops, freshly stained wood cabinetry, double ovens, abundant storage, and all new appliances with an open-concept design ideal for hosting, holidays, and everyday living.
All secondary bedrooms feature attached bathroom access, including one private ensuite bedroom and two bedrooms connected by a Jack-and-Jill bathroom setup, offering both comfort and functionality for family or guests.
Recent updates include freshly painted interior walls, baseboards, and cabinetry, newer AC unit, newer water heater, and a new fence already completed for the next owner. Outside, enjoy the mature peach trees, spacious backyard, and established landscaping.
Residents of The Aviary enjoy community amenities including pool, park, playgrounds, walking trails, sidewalks, and mature trees throughout the neighborhood. Located in highly regarded Plano Independent School District with convenient access to shopping, dining, and major commuter routes. Homes offering this combination of space, layout, updates, and established neighborhood charm rarely come available.
Sold
Street View
Price Unknown
731 Nighthawk Dr, Murphy, TX 75094
4beds
4,116sqft
Single Family Residence
Built in 2006
0.28 Acres Lot
$737,800 Zestimate®
$--/sqft
$3,346 Estimated rent
Home value
$737,800
$701,000 - $782,000
$3,346/mo
Zestimate® history
Owner options
List your home for rent
$3,346/mo
Rent Zestimate®
Find your next renter with Zillow Rental Manager. Plus, with online applications, you can quickly screen prospective tenants – for free.
$3,346/mo
Rent Zestimate®
Refinance and save
$460/mo
Est. payment
Refinancing to a lower rate could help reduce your monthly payments and save thousands over the life of the loan.
$460/mo
Est. payment
Explore your selling options
Work with a Zillow partner agent
Leverage their expertise and Zillow's premium Showcase listings to get your home seen by more buyers.
Get startedList with your own agent
Get your home in front of millions of buyers by listing it on Zillow.
Learn how to do itSell it yourself
Take full control of how buyers see your home on Zillow by listing For Sale by Owner (FSBO).
List your homeWhat's special
New fenceSpacious backyardHand-scraped wood flooringPrivate ensuite bedroomLarge front porchFreshly stained wood cabinetryAll new appliances
Zillow last checked:
Listing updated:
Listed by:
Danielle Watkins 0790655 541-279-1349,
CENTURY 21 Judge Fite Co. 972-270-2100
Bought with:
Subhi Gharbieh, 0576017
Roots Brokerage
Source: NTREIS,MLS#: 21275176
Facts & features
Interior
Bedrooms & bathrooms
- Bedrooms: 4
- Bathrooms: 4
- Full bathrooms: 4
Primary bedroom
- Features: En Suite Bathroom
- Level: First
- Dimensions: 19 x 17
Primary bedroom
- Features: Closet Cabinetry, Dual Sinks, En Suite Bathroom, Garden Tub/Roman Tub, Jetted Tub, Separate Shower, Walk-In Closet(s)
- Level: First
- Dimensions: 14 x 10
Bedroom
- Features: En Suite Bathroom, Walk-In Closet(s)
- Level: Second
- Dimensions: 15 x 12
Bedroom
- Features: En Suite Bathroom, Walk-In Closet(s)
- Level: Second
- Dimensions: 15 x 18
Bedroom
- Features: En Suite Bathroom, Walk-In Closet(s)
- Level: Second
- Dimensions: 11 x 14
Other
- Level: First
- Dimensions: 10 x 4
Other
- Features: En Suite Bathroom
- Level: Second
- Dimensions: 8 x 5
Other
- Features: Jack and Jill Bath
- Level: Second
- Dimensions: 8 x 6
Game room
- Level: Second
- Dimensions: 21 x 22
Living room
- Features: Fireplace
- Level: First
- Dimensions: 21 x 22
Media room
- Level: Second
- Dimensions: 14 x 23
Office
- Level: First
- Dimensions: 17 x 11
Heating
- Central
Cooling
- Central Air, Ceiling Fan(s)
Appliances
- Included: Some Gas Appliances, Built-In Gas Range, Dryer, Dishwasher, Microwave, Plumbed For Gas, Washer
- Laundry: Common Area, Washer Hookup, Dryer Hookup
Features
- Eat-in Kitchen, Granite Counters, High Speed Internet, Kitchen Island, Open Floorplan, Natural Woodwork, Walk-In Closet(s)
- Flooring: Carpet, Ceramic Tile, Hardwood
- Has basement: No
- Number of fireplaces: 1
- Fireplace features: Gas, Living Room
Interior area
- Total interior livable area: 4,116 sqft
Property
Parking
- Total spaces: 3
- Parking features: Door-Multi, Door-Single, Driveway, Garage Faces Front, Kitchen Level, Garage Faces Side, Side By Side
- Attached garage spaces: 3
Features
- Levels: Two
- Stories: 2
- Patio & porch: Front Porch, Patio
- Exterior features: Lighting, Private Yard, Rain Gutters
- Pool features: None, Community
- Fencing: Back Yard,Fenced
Lot
- Size: 0.28 Acres
- Dimensions: 96 x 125
- Features: Back Yard, Interior Lot, Lawn, Landscaped, Level, Subdivision, Sprinkler System, Few Trees
- Residential vegetation: Grassed
Details
- Parcel number: R911700I00501
Construction
Type & style
- Home type: SingleFamily
- Architectural style: Traditional,Detached
- Property subtype: Single Family Residence
Materials
- Brick, Rock, Stone
- Foundation: Slab
- Roof: Composition
Condition
- Year built: 2006
Utilities & green energy
- Sewer: Public Sewer
- Water: Public
- Utilities for property: Electricity Connected, Natural Gas Available, Sewer Available, Separate Meters, Water Available
Community & HOA
Community
- Features: Other, Playground, Park, Pool, Trails/Paths, Curbs, Sidewalks
- Security: Smoke Detector(s)
- Subdivision: Aviary Ph 4
HOA
- Has HOA: Yes
- Services included: Association Management, Maintenance Grounds
- HOA fee: $460 annually
- HOA name: The Aviary Hoa
- HOA phone: 214-494-6002
Location
- Region: Murphy
Financial & listing details
- Tax assessed value: $729,013
- Annual tax amount: $11,198
- Date on market: 5/23/2026
- Cumulative days on market: 5 days
- Listing terms: Cash,Conventional,FHA,Relocation Property,VA Loan
Price history
| Date | Event | Price |
|---|---|---|
| 6/24/2026 | Sold | -- |
Source: NTREIS #21275176 Report a problem | ||
| 5/28/2026 | Pending sale | $759,000$184/sqft |
Source: NTREIS #21275176 Report a problem | ||
| 5/23/2026 | Listed for sale | $759,000$184/sqft |
Source: NTREIS #21275176 Report a problem | ||
Public tax history
| Year | Property taxes | Tax assessment |
|---|---|---|
| 2025 | $9,570 +6.2% | $687,981 +10% |
| 2024 | $9,012 +5.8% | $625,437 +10% |
| 2023 | $8,516 -10.9% | $568,579 +10% |
| 2022 | $9,562 +2.5% | $516,890 +10% |
| 2021 | $9,330 +2.8% | $469,900 +3% |
| 2020 | $9,076 +0.6% | $456,000 +1.3% |
| 2019 | $9,021 -2.3% | $450,000 +2.3% |
| 2018 | $9,237 -4.5% | $440,000 +1.6% |
| 2017 | $9,667 | $433,000 -3.8% |
| 2016 | $9,667 +12.4% | $450,000 +10.7% |
| 2015 | $8,604 | $406,592 +6.2% |
| 2014 | $8,604 | $383,000 +2.1% |
| 2013 | -- | $375,000 +9.1% |
| 2012 | -- | $343,656 +2.6% |
| 2011 | -- | $335,000 +1.5% |
| 2010 | -- | $330,000 -1.8% |
| 2009 | -- | $336,000 -3.7% |
| 2008 | -- | $349,000 +74.7% |
| 2007 | -- | $199,782 |
Find assessor info on the county website
Neighborhood: The Aviary
Nearby homes
- $540,9004 bd3 ba2.8k sqft735 Nighthawk Dr, Murphy, TX 75094Off Market
- $737,5005 bd5 ba4.1k sqft727 Nighthawk Dr, Murphy, TX 75094Off Market
- $773,4005 bd4 ba4.4k sqft734 Meadowlark Dr, Murphy, TX 75094Off Market
- $831,6005 bd5 ba5.3k sqft738 Meadowlark Dr, Murphy, TX 75094Off Market
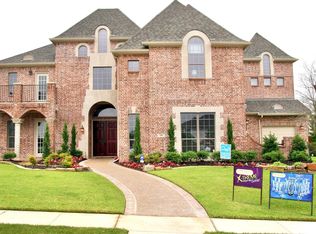
- $842,4005 bd4 ba5.3k sqft738 Meadowlark Dr, Plano, TX 75094Off Market
- $582,3004 bd3 ba3.1k sqft728 Nighthawk Dr, Murphy, TX 75094Off Market
- $662,0004 bd3 ba3.7k sqft739 Nighthawk Dr, Murphy, TX 75094Off Market
- $668,6005 bd4 ba4k sqft730 Meadowlark Dr, Murphy, TX 75094Off Market
Nearby schools
GreatSchools rating
- 10/10Martha Hunt Elementary SchoolGrades: K-5Distance: 1 mi
- 9/10Murphy Middle SchoolGrades: 6-8Distance: 0.9 mi
- 7/10C A McMillen High SchoolGrades: 9-10Distance: 0.9 mi
Schools provided by the listing agent
- Elementary: Hunt
- Middle: Murphy
- High: Mcmillen,Plano East
- District: Plano ISD
Source: NTREIS. This data may not be complete. We recommend contacting the local school district to confirm school assignments for this home.
Get a cash offer in 3 minutes
Find out how much your home could sell for in as little as 3 minutes with a no-obligation cash offer.
Estimated market value
$737,800
Get a cash offer in 3 minutes
Find out how much your home could sell for in as little as 3 minutes with a no-obligation cash offer.
Estimated market value
$737,800
- Texas
- Collin County
- Murphy
- 75094
- The Aviary
- 731 Nighthawk Dr
