This cozy 3-bedroom, 2-bath home was recently REMODELED in 2022 and is located toward the end of a private cul-de-sac in a quiet neighborhood. Inside the home, you'll find a comfortable open layout in the kitchen and living room, along with taller vaulted ceilings in the living room and master bedroom! Both of the bathrooms feature newer tub showers with tile walls on all sides. Recessed lights in the kitchen along with the newer cabinets and subway tile backsplash give the kitchen a very modern appeal! Outside the home features a spacious backyard that is completely enclosed by a large wooden privacy fence with a solid concrete base around the perimeter, along with a well-built wooden deck, a location for a fire pit, and a previous sand pad for an above-ground pool! The home is equipped with an ADT home security system and 17 solar panels on the west side of the home's roof.
Closed
Price Unknown
731 Olive Street, West Plains, MO 65775
3beds
1,266sqft
Single Family Residence
Built in 2006
0.29 Acres Lot
$232,200 Zestimate®
$--/sqft
$1,080 Estimated rent
Home value
$232,200
Estimated sales range
Not available
$1,080/mo
Zestimate® history
Owner options
List your home for rent
$1,080/mo
Rent Zestimate®
Find your next renter with Zillow Rental Manager. Plus, with online applications, you can quickly screen prospective tenants – for free.
$1,080/mo
Rent Zestimate®
Refinance and save
Refinancing to a lower rate could help reduce your monthly payments and save thousands over the life of the loan.
Explore your selling options
Work with a Zillow partner agent
Leverage their expertise and Zillow's premium Showcase listings to get your home seen by more buyers.
Get startedList with your own agent
Get your home in front of millions of buyers by listing it on Zillow.
Learn how to do itSell it yourself
Take full control of how buyers see your home on Zillow by listing For Sale by Owner (FSBO).
List your homeWhat's special
Wooden deckSpacious backyardWooden privacy fenceNewer tub showersComfortable open layoutPrivate cul-de-sacRecessed lights
Zillow last checked:
Listing updated:
Listed by:
Colt Tompkins Mantooth 417-293-7459,
Iron Brand Realty LLC
Bought with:
Jodi Purgason, 2023010629
Keller Williams
Source: SOMOMLS as distributed by MLS GRID,MLS#: 60286231
Facts & features
Interior
Bedrooms & bathrooms
- Bedrooms: 3
- Bathrooms: 2
- Full bathrooms: 2
Heating
- Central, Electric
Cooling
- Central Air
Appliances
- Included: Dishwasher, Free-Standing Electric Oven, Refrigerator, Electric Water Heater, Disposal
- Laundry: Main Level, W/D Hookup
Features
- Laminate Counters, Vaulted Ceiling(s)
- Flooring: Laminate
- Windows: Double Pane Windows
- Has basement: No
- Attic: Access Only:No Stairs
- Has fireplace: No
Interior area
- Total structure area: 1,266
- Total interior livable area: 1,266 sqft
- Finished area above ground: 1,266
- Finished area below ground: 0
Property
Parking
- Total spaces: 2
- Parking features: Garage Door Opener, Garage Faces Front
- Attached garage spaces: 2
Features
- Levels: One
- Stories: 1
- Patio & porch: Deck, Rear Porch
- Exterior features: Rain Gutters
- Fencing: Privacy,Wood
- Has view: Yes
- View description: City, Panoramic
Lot
- Size: 0.29 Acres
- Dimensions: 85 x 150
- Features: Cul-De-Sac, Paved
Details
- Parcel number: 158.028002035001.00500
Construction
Type & style
- Home type: SingleFamily
- Property subtype: Single Family Residence
Materials
- Vinyl Siding
- Foundation: Permanent, Poured Concrete
- Roof: Shingle
Condition
- Year built: 2006
Utilities & green energy
- Sewer: Public Sewer
- Water: Public
Community & HOA
Community
- Security: Security System, Smoke Detector(s)
- Subdivision: N/A
Location
- Region: West Plains
Financial & listing details
- Tax assessed value: $92,510
- Annual tax amount: $815
- Date on market: 1/31/2025
- Listing terms: Cash,FHA,Conventional
- Road surface type: Asphalt, Concrete
Price history
| Date | Event | Price |
|---|---|---|
| 3/4/2025 | Sold | -- |
Source:  SOMOMLS as distributed by MLS GRID #60286231 Report a problem SOMOMLS as distributed by MLS GRID #60286231 Report a problem | ||
| 2/9/2025 | Pending sale | $229,900$182/sqft |
Source: SOMOMLS as distributed by MLS GRID #60286231 Report a problem | ||
| 1/31/2025 | Listed for sale | $229,900+99.9%$182/sqft |
Source: SOMOMLS as distributed by MLS GRID #60286231 Report a problem | ||
| 1/28/2022 | Sold | -- |
Source: Agent Provided Report a problem | ||
| 12/22/2021 | Pending sale | $115,000$91/sqft |
Source: SOMOMLS as distributed by MLS GRID #60207372 Report a problem | ||
| 12/20/2021 | Listed for sale | $115,000$91/sqft |
Source: SOMOMLS as distributed by MLS GRID #60207372 Report a problem | ||
| 1/31/2013 | Sold | -- |
Source: Agent Provided Report a problem | ||
Public tax history
| Year | Property taxes | Tax assessment |
|---|---|---|
| 2024 | $815 +0.6% | $17,580 |
| 2023 | $811 +5.7% | $17,580 +5.5% |
| 2022 | $767 -9.7% | $16,660 |
| 2021 | $849 | $16,660 +5.7% |
| 2020 | -- | $15,760 |
| 2019 | -- | $15,760 |
| 2018 | -- | $15,760 |
| 2017 | -- | $15,760 +3% |
| 2015 | -- | $15,300 |
| 2014 | -- | $15,300 |
| 2013 | -- | $15,300 +4.5% |
| 2012 | -- | $14,640 |
| 2011 | -- | $14,640 |
Find assessor info on the county website
Neighborhood: 65775
Nearby homes
- $196,9003 bd2 ba1.2k sqft725 Olive St, West Plains, MO 65775Off Market

- $186,6003 bd2 ba1.3k sqft737 Olive St, West Plains, MO 65775Off Market
- $120,000-- bd-- ba-- sqft723 Olive St, West Plains, MO 65775Off Market
- $194,7003 bd2 ba1.3k sqft610 Shuttee St, West Plains, MO 65775Off Market
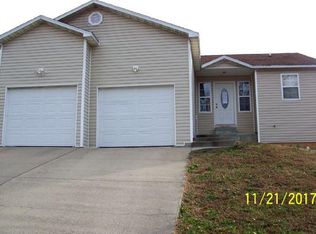
- $183,0003 bd2 ba1.3k sqft608 Shuttee St, West Plains, MO 65775Off Market
- $--2 bd1 ba736 sqft742 Olive St, West Plains, MO 65775Sold
- $146,400-- bd-- ba-- sqft745 Olive St, West Plains, MO 65775Off Market
- $165,200-- bd-- ba-- sqft612 Shuttee St, West Plains, MO 65775Off Market
Nearby schools
GreatSchools rating
- 4/10West Plains Middle SchoolGrades: 5-8Distance: 1.1 mi
- 6/10West Plains Sr. High SchoolGrades: 9-12Distance: 1 mi
- 5/10West Plains Elementary SchoolGrades: PK-4Distance: 1.5 mi
Schools provided by the listing agent
- Elementary: West Plains
- Middle: West Plains
- High: West Plains
Source: SOMOMLS as distributed by MLS GRID. This data may not be complete. We recommend contacting the local school district to confirm school assignments for this home.
- Missouri
- Howell County
- West Plains
- 65775
- 731 Olive Street
Nearby cities
Nearby neighborhoods
Nearby zip codes
Other West Plains Topics
