Rarely does a downtown Charlottesville property combine high-quality renovation, park-adjacent outdoor living, and genuine investment appeal. This fully updated 3-bed, 2.5-bath residence offers 1,200 sq ft, four off-street parking spaces, and a private multi-level deck overlooking Forest Hills Park with its walking paths, splash pad, basketball court, and playgrounds. The open main level features a stone fireplace with wood mantel, exposed ceiling beam, wide-plank LVP flooring, and an open, redesigned kitchen with expansive island featuring quartz countertops, shaker cabinetry, subway tile backsplash, and stainless appliances. The primary suite includes a spa bath with frameless glass walk-in shower, rain shower head, quartz vanity, and LED smart mirror. Two additional bedrooms share a renovated hall bath with sliding shower doors. A detached climate-controlled studio with vaulted ceiling is ideal as a gym, office, or creative space. Walkable to the Downtown Mall, 5th St Station, and minutes to UVA and UVA Health.
Closed
Zillow last checked:
Listing updated:
Bought with:
DAVE ALLEY, 0225236349
HOWARD HANNA ROY WHEELER REALTY CO.- CHARLOTTESVILLE
Source: CAAR,MLS#: 675759 Originating MLS: Charlottesville Area Association of Realtors
Originating MLS: Charlottesville Area Association of RealtorsPrice history
| Date | Event | Price |
|---|---|---|
| 8/18/2026 | Listing removed | $2,800$2/sqft |
Source: Zillow Rentals Report a problem | ||
| 7/14/2026 | Listed for rent | $2,800$2/sqft |
Source: Zillow Rentals Report a problem | ||
| 5/29/2026 | Sold | $325,000$239/sqft |
Source:  CAAR #675759 Report a problem CAAR #675759 Report a problem | ||
| 4/22/2026 | Pending sale | $325,000$239/sqft |
Source: CAAR #675759 Report a problem | ||
| 4/15/2026 | Listed for sale | $325,000-7%$239/sqft |
Source: CAAR #675759 Report a problem | ||
| 7/31/2024 | Listing removed | -- |
Source: CAAR #654413 Report a problem | ||
| 7/15/2024 | Price change | $349,500-6.8%$257/sqft |
Source: CAAR #654413 Report a problem | ||
| 6/26/2024 | Listed for sale | $375,000+200%$276/sqft |
Source: CAAR #654413 Report a problem | ||
| 8/4/2015 | Listing removed | $125,000$92/sqft |
Source: Montague Miller & Co. Realtors #534247 Report a problem | ||
| 6/26/2015 | Listed for sale | $125,000-40.3%$92/sqft |
Source: MONTAGUE, MILLER & CO. - WESTFIELD #534247 Report a problem | ||
| 10/19/1978 | Sold | $209,400$154/sqft |
Source: Agent Provided Report a problem | ||
Nearby homes
- $234,3003 bd2 ba1.2k sqft729 Orangedale Ave, Charlottesville, VA 22903Off Market
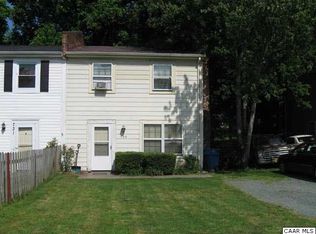
- $287,4003 bd3 ba1.3k sqft733 Orangedale Ave, Charlottesville, VA 22903Off Market
- $293,4003 bd3 ba1.3k sqft735 Orangedale Ave, Charlottesville, VA 22903Off Market
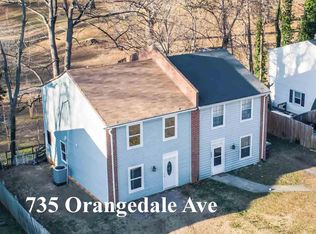
- $230,1003 bd1 ba1.2k sqft727 Orangedale Ave, Charlottesville, VA 22903Off Market
Sell for more on Zillow
Get a Zillow Showcase℠ listing at no additional cost and you could sell for .
$328,500
2% more
+$6,570
With Zillow Showcase(estimated)
$335,070
