Welcome to stunning 731 Ormond Avenue; a fully remodeled, spacious (3,000+ finished sq ft!) designer home featuring 5 bedrooms, 2.5 baths, and a TWO CAR GARAGE. This home is situated in a desirable, residential area of Drexel Hill with proximity to everything the greater Philadelphia area has to offer! This traditionally styled property draws you in with a stately stone and siding exterior. The main level of the home is full of preserved character with beautiful, refinished hardwoods throughout and extensive trim detailing in every room. An elegant entryway with a lovely staircase, stone fireplace with mantel, and lovely glass paned doors add interest to the main level. The large, formal entry space acts as a central access point to the primary living space the right, combined dining and kitchen space to the left, and a charming powder room to maximize convenience on this level. Off the spacious primary living room is a private, covered side porch to extend the living space outdoors. The dining room/kitchen area is newly open concept - perfect for entertaining or gathering with family! The high-end kitchen (cabinet crown installed by week of 11/25) features a stunning custom range hood, durable quartz counters, a large eat-in island, beautiful tile backsplash, brass fixtures, and stainless steel appliances. Off the kitchen, the rear entryway to the home is a lovely space to access both the main outdoor spaces (detached two-car garage, flat, usable lot, and well-sized deck) as well as the brand new finished basement! With lots of windows and fresh, cozy carpeting, this space provides amazing additional living space as well as clean, practical storage. Upstairs, the second level features four (!) sizable bedrooms, all bright spaces with more hardwoods and lovely finishing features. One of the rooms contains a convenient upper floor laundry closet making that room a perfect option for a dedicated office, playroom, etc. The elegant family bathroom on this level features a new vanity, tiled tub/shower combination, linen closet, and gorgeous finishes. Prepared to be stunned as you climb the final staircase to the private primary suite that spans the entire third floor. Soaring ceilings, dual closets, and a beautiful ensuite bath make this a dream space you won’t want to leave. The incredible primary bathroom features two designer vanities, tiled walk-shower, and a desirable soaker tub. This must-see property is also completely maintenance-free featuring repaired/restored roofing, a brand new, efficient natural gas HVAC system, replacement windows, and mechanical/electrical/plumbing updates to code for peace of mind. Don’t miss your chance to tour and own this incredible home!
Sold for $570,000
$570,000
731 Ormond Ave, Drexel Hill, PA 19026
5beds
3,050sqft
Single Family Residence
Built in 1929
6,098 Square Feet Lot
$585,200 Zestimate®
$187/sqft
$3,428 Estimated rent
Home value
$585,200
$527,000 - $655,000
$3,428/mo
Zestimate® history
Owner options
List your home for rent
$3,428/mo
Rent Zestimate®
Find your next renter with Zillow Rental Manager. Plus, with online applications, you can quickly screen prospective tenants – for free.
$3,428/mo
Rent Zestimate®
Refinance and save
$3,929/mo
Est. payment
Refinancing to a lower rate could help reduce your monthly payments and save thousands over the life of the loan.
$3,929/mo
Est. payment
Explore your selling options
Work with a Zillow partner agent
Leverage their expertise and Zillow's premium Showcase listings to get your home seen by more buyers.
Get startedList with your own agent
Get your home in front of millions of buyers by listing it on Zillow.
Learn how to do itSell it yourself
Take full control of how buyers see your home on Zillow by listing For Sale by Owner (FSBO).
List your homeWhat's special
Durable quartz countersDetached two-car garageFinished basementCustom range hoodFlat usable lotSoaker tubLarge eat-in island
Zillow last checked:
Listing updated:
Listed by:
Dan Zecher 717-406-8316,
Keller Williams Elite,
Listing Team: Koch Garpstas Realty Group
Bought with:
Julie Welker, AB068993
Compass RE
Source: Bright MLS,MLS#: PADE2079372
Facts & features
Interior
Bedrooms & bathrooms
- Bedrooms: 5
- Bathrooms: 3
- Full bathrooms: 2
- 1/2 bathrooms: 1
- Main level bathrooms: 1
Basement
- Area: 650
Heating
- Forced Air, Natural Gas
Cooling
- Central Air, Electric
Appliances
- Included: Built-In Range, Range Hood, Dishwasher, Gas Water Heater
- Laundry: Hookup, Upper Level
Features
- Soaking Tub, Bathroom - Tub Shower, Bathroom - Walk-In Shower, Combination Kitchen/Dining, Floor Plan - Traditional, Kitchen - Gourmet, Kitchen Island, Primary Bath(s), Recessed Lighting, Upgraded Countertops, Wainscotting
- Flooring: Wood, Ceramic Tile, Carpet
- Windows: Replacement
- Basement: Full,Finished
- Number of fireplaces: 1
- Fireplace features: Stone, Mantel(s)
Interior area
- Total structure area: 3,050
- Total interior livable area: 3,050 sqft
- Finished area above ground: 2,400
- Finished area below ground: 650
Property
Parking
- Total spaces: 2
- Parking features: Garage Faces Front, Detached, Driveway
- Garage spaces: 2
- Has uncovered spaces: Yes
Accessibility
- Accessibility features: None
Features
- Levels: Three
- Stories: 3
- Patio & porch: Deck, Porch
- Pool features: None
- Fencing: Partial,Wood
Lot
- Size: 6,098 Square Feet
- Dimensions: 60.00 x 100.00
Details
- Additional structures: Above Grade, Below Grade
- Parcel number: 16100137600
- Zoning: RESIDENTIAL
- Special conditions: Standard
Construction
Type & style
- Home type: SingleFamily
- Architectural style: Colonial,Traditional
- Property subtype: Single Family Residence
Materials
- Vinyl Siding, Aluminum Siding, Stone
- Foundation: Brick/Mortar
- Roof: Architectural Shingle
Condition
- Excellent
- New construction: No
- Year built: 1929
- Major remodel year: 2024
Utilities & green energy
- Sewer: Public Sewer
- Water: Public
Community & HOA
Community
- Subdivision: None Available
HOA
- Has HOA: No
Location
- Region: Drexel Hill
- Municipality: UPPER DARBY TWP
Financial & listing details
- Price per square foot: $187/sqft
- Tax assessed value: $199,810
- Annual tax amount: $8,600
- Date on market: 11/19/2024
- Listing agreement: Exclusive Agency
- Listing terms: Negotiable
- Inclusions: Appliances Installed In Home
- Exclusions: Staging Items
- Ownership: Fee Simple
Price history
| Date | Event | Price |
|---|---|---|
| 2/21/2025 | Sold | $570,000-0.9%$187/sqft |
Source:  Bright MLS #PADE2079372 Report a problem Bright MLS #PADE2079372 Report a problem | ||
| 1/16/2025 | Pending sale | $574,900$188/sqft |
Source: Bright MLS #PADE2079372 Report a problem | ||
| 1/13/2025 | Price change | $574,900-0.9%$188/sqft |
Source: Bright MLS #PADE2079372 Report a problem | ||
| 1/3/2025 | Price change | $579,9000%$190/sqft |
Source: Bright MLS #PADE2079372 Report a problem | ||
| 12/18/2024 | Price change | $580,000-1.2%$190/sqft |
Source: Bright MLS #PADE2079372 Report a problem | ||
| 11/30/2024 | Price change | $586,900-0.1%$192/sqft |
Source: Bright MLS #PADE2079372 Report a problem | ||
| 11/20/2024 | Listed for sale | $587,500+80.6%$193/sqft |
Source: Bright MLS #PADE2079372 Report a problem | ||
| 3/28/2024 | Sold | $325,269+0.1%$107/sqft |
Source: Bright MLS #PADE2062354 Report a problem | ||
| 3/1/2024 | Pending sale | $325,000$107/sqft |
Source: Bright MLS #PADE2062354 Report a problem | ||
| 2/28/2024 | Listed for sale | $325,000+15%$107/sqft |
Source: Bright MLS #PADE2062354 Report a problem | ||
| 5/18/2020 | Sold | $282,500-0.9%$93/sqft |
Source: Public Record Report a problem | ||
| 2/27/2020 | Pending sale | $285,000$93/sqft |
Source: Keller Williams Philly #PADE508328 Report a problem | ||
| 2/25/2020 | Price change | $285,000+3.6%$93/sqft |
Source: KW Philly South #PADE508328 Report a problem | ||
| 2/21/2020 | Pending sale | $275,000$90/sqft |
Source: KW Philly South #PADE508328 Report a problem | ||
| 2/12/2020 | Listed for sale | $275,000$90/sqft |
Source: KW Philly South #PADE508328 Report a problem | ||
Public tax history
| Year | Property taxes | Tax assessment |
|---|---|---|
| 2026 | $13,118 +50% | $290,540 +45.4% |
| 2025 | $8,746 +3.5% | $199,810 |
| 2024 | $8,450 +1% | $199,810 |
| 2023 | $8,371 +2.8% | $199,810 |
| 2022 | $8,146 | $199,810 |
| 2021 | $8,146 +1029.2% | $199,810 +51.3% |
| 2020 | $721 -91.4% | $132,090 |
| 2019 | $8,394 +1.2% | $132,090 |
| 2018 | $8,298 +1044.7% | $132,090 |
| 2017 | $725 | $132,090 |
| 2016 | $725 | $132,090 |
| 2015 | $725 | $132,090 |
| 2014 | $725 +2.8% | $132,090 |
| 2013 | $705 +2.8% | $132,090 |
| 2012 | $686 +0.3% | $132,090 |
| 2011 | $684 +2% | $132,090 |
| 2010 | $671 +7.5% | $132,090 |
| 2009 | $624 | $132,090 |
| 2008 | $624 +8.3% | $132,090 |
| 2007 | $576 | $132,090 |
| 2006 | $576 -2% | $132,090 |
| 2005 | $588 | $132,090 |
| 2004 | $588 +8.5% | $132,090 |
| 2003 | $542 +7.9% | $132,090 |
| 2002 | $502 | $132,090 |
| 2000 | $502 | $132,090 |
Find assessor info on the county website
Neighborhood: 19026
Nearby homes
- $309,5004 bd1 ba1.8k sqft727 Ormond Ave, Drexel Hill, PA 19026Off Market
- $383,9003 bd2 ba1.9k sqft735 Ormond Ave, Drexel Hill, PA 19026Off Market
- $511,7004 bd2 ba2.4k sqft728 Edmonds Ave, Drexel Hill, PA 19026Off Market
- $455,1006 bd3 ba2.1k sqft732 Edmonds Ave, Drexel Hill, PA 19026Off Market
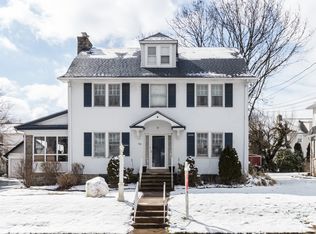
- $420,7004 bd1 ba2.3k sqft721 Ormond Ave, Drexel Hill, PA 19026Off Market
- $375,3003 bd1 ba1.9k sqft739 Ormond Ave, Drexel Hill, PA 19026Off Market
- $411,7006 bd2 ba2k sqft736 Edmonds Ave, Drexel Hill, PA 19026Off Market
- $360,8003 bd1 ba1.8k sqft724 Edmonds Ave, Drexel Hill, PA 19026Off Market
Nearby schools
GreatSchools rating
- 6/10Aronimink El SchoolGrades: 1-5Distance: 0.3 mi
- 3/10Drexel Hill Middle SchoolGrades: 6-8Distance: 0.5 mi
- 3/10Upper Darby Senior High SchoolGrades: 9-12Distance: 1 mi
Schools provided by the listing agent
- High: Upper Darby Senior
- District: Upper Darby
Source: Bright MLS. This data may not be complete. We recommend contacting the local school district to confirm school assignments for this home.
Get a cash offer in 3 minutes
Find out how much your home could sell for in as little as 3 minutes with a no-obligation cash offer.
Estimated market value
$585,200
Get a cash offer in 3 minutes
Find out how much your home could sell for in as little as 3 minutes with a no-obligation cash offer.
Estimated market value
$585,200
- Pennsylvania
- Delaware County
- Drexel Hill
- 19026
- 731 Ormond Ave
Nearby cities
Nearby zip codes
Other Drexel Hill Topics
