Skip main navigation
Off market
  • $2,673,300

    731 Oxford Ave, Marina Del Rey, CA 90292

    3beds
    2,220sqft
    SingleFamily
    Built in 2018
    3,171 Square Feet Lot
    $2,673,300 Zestimate®
    $1,204/sqft
    $7,581 Estimated rent

    Home value

    $2,673,300

    $2.49M - $2.86M

    $7,581/mo

    Zestimate® history
    Loading
    Loading...

    Owner options

    List your home for rent

    $7,581/mo

    Rent Zestimate®

    Find your next renter with Zillow Rental Manager. Plus, with online applications, you can quickly screen prospective tenants – for free.

    Learn more

    $7,581/mo

    Rent Zestimate®

    Refinance and save

    $17,098/mo

    Est. payment

    Refinancing to a lower rate could help reduce your monthly payments and save thousands over the life of the loan.

    See today's rates

    $17,098/mo

    Est. payment

    Explore your selling options

    Work with a Zillow partner agent

    Leverage their expertise and Zillow's premium Showcase listings to get your home seen by more buyers.

    Get started

    List with your own agent

    Get your home in front of millions of buyers by listing it on Zillow.

    Learn how to do it

    Sell it yourself

    Take full control of how buyers see your home on Zillow by listing For Sale by Owner (FSBO).

    List your home

    What's special

    Office spaceFront gateOpen floorplanLarge walk-in closetFront yardFireplaceWalk-in closet

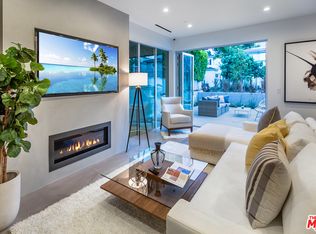
    A true blend of luxury, sophistication, and functionality, this modern masterpiece situated in the highly coveted Oxford Triangle, awaits! Built new and completed in 2018, this exquisite home on a corner lot is your private oasis, offering you true SoCal living. //About this home: Step through your front gate and be surrounded by the lush landscaping. Enter the main level that is light, airy, and welcoming. The open floorplan, picturesque windows, and accordion floor-to-ceiling sliders infuse the space with an abundance of light and bring the outdoors in. Enjoy a warm, natural palette of finishes and details throughout, including the sleek fireplace that is the centerpiece of the room. The gourmet chef's kitchen is the perfect place to host family and friends, offering ample custom cabinetry, all Miele appliances, including a wine fridge and built-in coffee maker -you have everything you need, here. The oversized front yard is an entertainer's dream. Dine alfresco under the stairs or relax with a book and soak in the ocean breezes. Move upstairs where you will enjoy one of two expansive primary suites, with its own balcony, large walk-in closet, and ensuite bathroom with his-and-her sinks and rain shower. As you move to the next level you will find an elegant, sun-drenched primary retreat, with another spacious walk-in closet, a perfectly sized balcony with beautiful brick details. Another bedroom, that is perfect for your home office space finishes the space. //We Love: The dreamy roof deck that offers views, views, views! Generously sized, this fabulous space is fully equipped with an outdoor grill and kitchen set up, a built-in TV, surround sound, and a hot tub. This is the perfect place to unwind and take in the sunrises and sunsets. //You'll Love: That it is a smart home! iPad and Alexa voice control throughout, Lutron lighting, built-in surround sound, security cameras, and remote-controlled window coverings. It is ready to go! //The Neighborhood: Just across the street from Abbot Kinney, you have some of the Westside's best restaurants, coffee shops, and more seconds away. Bordered by a wildlife sanctuary, walking paths, and minutes to the ocean - this is beach living at its best!

    This property is off market, which means it's not currently listed for sale or rent on Zillow. This may be different from what's available on other websites or public sources.
    Facts & features

    Interior

    Bedrooms & bathrooms
    • Bedrooms: 3
    • Bathrooms: 4
    • Full bathrooms: 4
    Heating
    • Forced air
    Cooling
    • Central
    Appliances
    • Included: Dishwasher, Dryer, Freezer, Garbage disposal, Microwave, Range / Oven, Refrigerator, Washer
    • Laundry: On Upper Level, In Unit, In Closet
    Features
    • Detached/No Common Walls, High Ceilings (9 Feet+), Hot Tub, Open Floor Plan, Recessed Lighting, Storage Space, Turnkey, Pre-wired for surround sound
    • Flooring: Tile, Hardwood
    • Has fireplace: Yes
    • Common walls with other units/homes: Detached/No Common Walls
    Interior area
    • Total interior livable area: 2,220 sqft

    Property

    Parking
    • Total spaces: 3
    • Parking features: Garage - Attached
    Features
    • Levels: Multi/Split
    • Has spa: Yes
    • Has view: Yes
    • View description: City
    Lot
    • Size: 3,171 sqft
    Details
    • Parcel number: 4229014076

    Construction

    Type & style
    • Home type: SingleFamily
    Condition
    • New Construction
    • Year built: 2018

    Utilities & green energy

    • Sewer: In Street

    Community & neighborhood

    Security
    • Security features: Gated, Carbon Monoxide Detector(s), Prewired for alarm system, Smoke Detector
    Location
    • Region: Marina Del Rey

    Other

    Other facts
    • Cooling: Central, Air Conditioning, Multi/Zone
    • County: Los Angeles
    • Equipment: Alarm System, Dishwasher, Dryer, Garbage Disposal, Microwave, Range/Oven, Refrigerator, Washer, Built-Ins, Freezer, Hood Fan, Ice Maker, Barbeque
    • Heating: Central
    • KitchenFeatures: Island, Gourmet Kitchen, Open to Family Room
    • ParkingGarage: Attached, Direct Entrance, Garage - 2 Car, Covered Parking, Driveway, Garage Is Attached, Private Garage
    • PropertyType: Residential
    • Rooms: Walk-In Closet, Living Room, Patio Open, Breakfast Area, Powder, Master Bedroom, Dining Area, Two Masters
    • SourceLivingArea: Assessor
    • SourceLotSizeArea: Assessor
    • CookingAppliances: Oven, Microwave, Gas, Built-In BBQ, Range Hood, Free Standing Gas
    • Country: US
    • FireplaceRooms: Living Room, Gas
    • Sewer: In Street
    • Flooring: Tile, Wood
    • PatioFeatures: Patio Open, Balcony, Covered, Roof Top Deck
    • Spa: Hot Tub, Above Ground, Heated
    • SecurityFeatures: Gated, Carbon Monoxide Detector(s), Prewired for alarm system, Smoke Detector
    • ViewDescription: Tree Top, City Lights, City, Coastline, Courtyard
    • BathroomFeatures: 2 Master Baths, Powder Room, Shower Over Tub, Shower Stall
    • BedroomFeatures: 2 Master Bedrooms, WalkInCloset, All Bedrooms Down, All Bedrooms Up
    • EatingAreas: Breakfast Area, Dining Area, Kitchen Island
    • LotDescription: Fenced, Front Yard, Fenced Yard
    • Style: Contemporary
    • InteriorFeatures: Detached/No Common Walls, High Ceilings (9 Feet+), Hot Tub, Open Floor Plan, Recessed Lighting, Storage Space, Turnkey, Pre-wired for surround sound
    • Laundry: On Upper Level, In Unit, In Closet
    • OtherStructuralFeatures: Balcony, Barbecue Private, High Ceilings (9 Feet+), End Unit
    • SpecialZoning: Coastal Commission
    • PropertyCondition: New Construction
    • Levels: Multi/Split
    • Windows: Window Blinds, Vertical Blinds
    • WaterHeaterFeatures: Tankless, Water Heater Unit
    • Water: Public
    • LotLocation: Corner Lot, Alley Access
    • ListingArea: Marina Del Rey
    • ListingStatus: Pending
    • CommonWalls: Detached/No Common Walls
    • DirectionFaces: West
    • Furnished: Unfurnished

    Price history

    DateEventPrice
    11/30/2021Sold$2,700,000-5.3%$1,216/sqft
    Source: CLAW #21780076 Report a problem
    11/24/2021Pending sale$2,850,000$1,284/sqft
    Source: CLAW #21780076 Report a problem
    10/28/2021Contingent$2,850,000$1,284/sqft
    Source: CLAW #21780076 Report a problem
    9/8/2021Listed for sale$2,850,000-8.1%$1,284/sqft
    Source: CLAW #21780076 Report a problem
    8/21/2021Listing removed--
    Source: CLAW Report a problem
    8/18/2021Listed for sale$3,100,000+21.6%$1,396/sqft
    Source: CLAW #21735516 Report a problem
    9/12/2018Sold$2,550,000$1,149/sqft
    Source: CLAW #18357694 Report a problem

    Public tax history

    YearProperty taxesTax assessment
    2025$34,288 +1.3%$2,865,261 +2%
    2024$33,860 +2%$2,809,080 +2%
    2023$33,194 +4.9%$2,754,000 +2%
    2022$31,645 +1.7%$2,700,000 +2.7%
    2021$31,104 -1%$2,627,946 +1%
    2020$31,432 $2,601,000 +2%
    2019$31,432 +93.7%$2,550,000 +88.6%
    2018$16,228 $1,352,251 +73%
    2017$16,228 +73.1%$781,619 +2%
    2016$9,373 $766,294

    Find assessor info on the county website

    Neighborhood: 90292

    Nearby schools

    GreatSchools rating
    Schools provided by the listing agent
    • District: Los Angeles Unified

    Source: The MLS. This data may not be complete. We recommend contacting the local school district to confirm school assignments for this home.

    Get a cash offer in 3 minutes
    Find out how much your home could sell for in as little as 3 minutes with a no-obligation cash offer.
    Estimated market value
    $2,673,300
    Get a cash offer in 3 minutes
    Find out how much your home could sell for in as little as 3 minutes with a no-obligation cash offer.
    Estimated market value
    $2,673,300