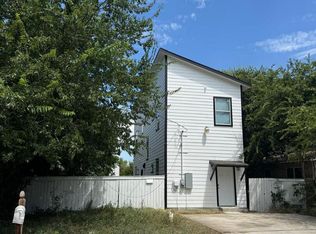
Great investment opportunity with immediate cash flow. This tenant-occupied property is currently generating income, making it an ideal addition to any investor's portfolio. Featuring a functional layout and solid rental potential, this home offers both stability and upside. Conveniently located with easy access to major roads, shopping, and dining. Ask for more info or see attached documents! Owner selling second property at 7614 Aston Cross in package deal or separate.
For sale
$208,000
731 PAUL CYN, San Antonio, TX 78253
3beds
1,276sqft
Single Family Residence
Built in 2024
6,098 Square Feet Lot
$206,200 Zestimate®
$163/sqft
$69/mo HOA
What's special
Functional layout
- 97 days |
- 176 |
- 11 |
Zillow last checked:
Listing updated:
Listed by:
Bonnie Davis-Biggs TREC #752202 (210) 273-4561,
BK Real Estate
Source: LERA MLS,MLS#: 1958100
Facts & features
Interior
Bedrooms & bathrooms
- Bedrooms: 3
- Bathrooms: 2
- Full bathrooms: 2
Primary bedroom
- Area: 270
- Dimensions: 15 x 18
Bedroom 2
- Area: 120
- Dimensions: 12 x 10
Bedroom 3
- Area: 120
- Dimensions: 12 x 10
Primary bathroom
- Features: Tub/Shower Combo
- Area: 80
- Dimensions: 10 x 8
Dining room
- Area: 100
- Dimensions: 10 x 10
Kitchen
- Area: 120
- Dimensions: 10 x 12
Living room
- Area: 270
- Dimensions: 15 x 18
Heating
- Heat Pump, Electric
Cooling
- Central Air
Appliances
- Laundry: Washer Hookup, Dryer Connection
Features
- One Living Area, Master Downstairs, Ceiling Fan(s)
- Flooring: Laminate
- Windows: Window Coverings
- Has basement: No
- Has fireplace: No
- Fireplace features: Not Applicable
Interior area
- Total interior livable area: 1,276 sqft
Property
Parking
- Total spaces: 2
- Parking features: Two Car Garage, Attached
- Attached garage spaces: 2
Features
- Levels: One
- Stories: 1
- Pool features: None
Lot
- Size: 6,098 Square Feet
Details
- Parcel number: 043692030300
Construction
Type & style
- Home type: SingleFamily
- Property subtype: Single Family Residence
Materials
- Siding
- Foundation: Slab
- Roof: Composition
Condition
- Pre-Owned
- New construction: No
- Year built: 2024
Details
- Builder name: lennar
Community & HOA
Community
- Features: None
- Subdivision: Landons Crossing
HOA
- Has HOA: Yes
- HOA fee: $69 monthly
- HOA name: ASTON PARK
Location
- Region: San Antonio
Financial & listing details
- Price per square foot: $163/sqft
- Tax assessed value: $210,110
- Annual tax amount: $3,858
- Price range: $208K - $208K
- Date on market: 4/15/2026
- Cumulative days on market: 98 days
- Listing terms: Cash,Investors OK,Other
Estimated market value
$206,200
$196,000 - $217,000
$1,855/mo
Price history
| Date | Event | Price |
|---|---|---|
| 7/12/2026 | Listing removed | $2,200-0.5%$2/sqft |
Source: Zillow Rentals Report a problem | ||
| 6/15/2026 | Price change | $2,211+0.5%$2/sqft |
Source: Zillow Rentals Report a problem | ||
| 6/12/2026 | Listed for rent | $2,200$2/sqft |
Source: Zillow Rentals Report a problem | ||
| 4/15/2026 | Listed for sale | $208,000-16.5%$163/sqft |
Source:  LERA MLS #1958100 Report a problem LERA MLS #1958100 Report a problem | ||
| 6/29/2024 | Listing removed | $248,999$195/sqft |
Source:  Lennar Homes Report a problem Lennar Homes Report a problem | ||
| 6/5/2024 | Listed for sale | $248,999+19.1%$195/sqft |
Source: Lennar Homes Report a problem | ||
| 5/25/2024 | Listing removed | $208,999-0.9%$164/sqft |
Source: Lennar Homes Report a problem | ||
| 5/23/2024 | Price change | $210,999-0.9%$165/sqft |
Source: Lennar Homes Report a problem | ||
| 5/22/2024 | Price change | $212,999-14.5%$167/sqft |
Source: Lennar Homes Report a problem | ||
| 5/21/2024 | Listed for sale | $248,999$195/sqft |
Source: Lennar Homes Report a problem | ||
Public tax history
| Year | Property taxes | Tax assessment |
|---|---|---|
| 2025 | $5,010 +492.9% | $210,110 +500.3% |
| 2024 | $845 | $35,000 |
Find assessor info on the county website
Monthly payment
Est. payment
Payment breakdown
Explore the cost of this home by adjusting the details. Changes won't be saved.Climate risks
Neighborhood: Nevada Street
Nearby schools
GreatSchools rating
- 2/10Herff Elementary SchoolGrades: PK-5Distance: 0.5 mi
- NAPoe Middle SchoolGrades: 8Distance: 0.7 mi
- 4/10Brackenridge High SchoolGrades: 9-12Distance: 1.4 mi
Schools provided by the listing agent
- Elementary: Ralph Langley
- Middle: Bernal
- High: Harlan Hs
- District: Northside
Source: LERA MLS. This data may not be complete. We recommend contacting the local school district to confirm school assignments for this home.
- $255,0002 bd2 ba1.1k sqft102 Paul St, San Antonio, TX 78203Off Market

- $269,0004 bd3 ba1.9k sqft726 Paul Cyn, San Antonio, TX 78253Off Market
- $216,0003 bd2 ba1.2k sqft735 Paul Cyn, San Antonio, TX 78253Off Market
- $270,5004 bd3 ba1.9k sqft630 Paul Cyn, San Antonio, TX 78253Off Market
- $221,3003 bd2 ba1.2k sqft706 Paul Cyn, San Antonio, TX 78253Off Market
- $249,4004 bd2 ba1.6k sqft721 Paul Cyn, San Antonio, TX 78253Off Market
- $252,0003 bd2 ba1.4k sqft710 Paul Cyn, San Antonio, TX 78253Off Market
- $233,5003 bd2 ba1.4k sqft626 Paul Cyn, San Antonio, TX 78253Off Market
A local agent can set up tours, give advice and negotiate with sellers.
Similar homes
- $205,0004 bd2 ba1.4k sqft5411 Clark, San Antonio, TX 78223For Sale

 MLS ID #1941572, Marcus Soliz TREC #786473, LPT Realty, LLC. LERA MLS
 - $214,9003 bd2 ba1.5k sqft810 Retama, San Antonio, TX 78219For Sale
 MLS ID #1993272, John Guerrero TREC #698770, Alamo Home Source Realty. LERA MLS
 - $220,0003 bd2 ba1.2k sqft306 PRADERA CV, San Antonio, TX 78237For Sale
 MLS ID #1997233, Jason Roach TREC #656440, eXp Realty. LERA MLS
 - $209,9993 bd4 ba1.3k sqft642 N San Gabriel, San Antonio, TX 78228For Sale
 MLS ID #1947757, John Prell TREC #493630, Creekview Realty. LERA MLS
 - $197,0003 bd2 ba1.4k sqft8906 MISSION BRK, San Antonio, TX 78223For SaleMLS ID #1993621, Amber Broadway TREC #618409, Opendoor Brokerage, LLC. LERA MLS
- $195,0003 bd1 ba1.1k sqft330 Princeton, San Antonio, TX 78201For SaleMLS ID #1950075, Eduardo Arroyos TREC #578346, iHome Realty. LERA MLS
- $186,0003 bd3 ba1.4k sqft210 EXPEDITION WAY, San Antonio, TX 78220For SaleMLS ID #1956131, Amber Broadway TREC #618409, Opendoor Brokerage, LLC. LERA MLS
- $160,0003 bd3 ba1k sqft1519 Steves, San Antonio, TX 78210For SaleMLS ID #1997984, Cris Anne Rodriguez TREC #712673, Premier Realty Group Platinum. LERA MLS
- $189,9003 bd2 ba1.2k sqft7202 Satellite, San Antonio, TX 78252For SaleMLS ID #1999244, John Guerrero TREC #698770, Alamo Home Source Realty. LERA MLS
- $219,0003 bd3 ba1.4k sqft6315 AJ LN, San Antonio, TX 78252For SaleMLS ID #1999777, Richard Sendejo TREC #540679, Mission San Antonio Property Management. LERA MLS
- $214,9004 bd3 ba1.3k sqft38 Carlota, San Antonio, TX 78228For SaleMLS ID #1973574, Gilbert Guardiola TREC #721258, Reliance Residential Realty -. LERA MLS
- $229,9003 bd1 ba1.3k sqft219 E Vestal Pl, San Antonio, TX 78221For SaleMLS ID #1964582, Ray Soliz TREC #737932, LPT Realty, LLC. LERA MLS
- $208,0003 bd2 ba1.5k sqft1154 S ELLISON DR, San Antonio, TX 78245For SaleMLS ID #1970625, Amber Broadway TREC #618409, Opendoor Brokerage, LLC. LERA MLS
- $235,0004 bd2 ba1.4k sqft513 Fitch, San Antonio, TX 78214For SaleMLS ID #1942312, Brandon Vang TREC #708975, Vortex Realty. LERA MLS
- $--3 bd2 ba1.6k sqft13720 Pullet Way, San Antonio, TX 78252AuctionXome
- $225,0003 bd2 ba1.1k sqft138 fordham, San Antonio, TX 78228For SaleMLS ID #1922424, Ernesto Gonzalez TREC #658200, RE/MAX Alamo Realty. LERA MLS
- $209,0004 bd2 ba1.7k sqft12166 Parish Divide, San Antonio, TX 78252For SaleMLS ID #2000656, Jennifer Gilliland TREC #826798, HOMES R US INC. LERA MLS
- $219,9004 bd2 ba1.8k sqft1231 Jordan Xing, San Antonio, TX 78221For SaleMLS ID #1998666, Kevin Clark TREC #464181, Clark Realty & Associates,LLC. LERA MLS
- $214,9003 bd2 ba1.7k sqft10319 Grand Club Dr, San Antonio, TX 78239For SaleMLS ID #1999687, John Guerrero TREC #698770, Alamo Home Source Realty. LERA MLS
- $199,0003 bd3 ba1.5k sqft5714 Fossil Cyn, San Antonio, TX 78252For SaleMLS ID #1966120, Laurel Montgomery-Torres TREC #587628, Mike Jones Realty. LERA MLS
