Skip main navigation
Sold for $310,000
  • $310,000

    731 Pennbrook Ave, Lansdale, PA 19446

    3beds
    1,156sqft
    Single Family Residence
    Built in 1955
    2,986 Square Feet Lot
    $353,600 Zestimate®
    $268/sqft
    $2,488 Estimated rent

    Home value

    $353,600

    $336,000 - $371,000

    $2,488/mo

    Zestimate® history
    Loading
    Loading...

    Owner options

    List your home for rent

    $2,488/mo

    Rent Zestimate®

    Find your next renter with Zillow Rental Manager. Plus, with online applications, you can quickly screen prospective tenants – for free.

    Learn more

    $2,488/mo

    Rent Zestimate®

    Refinance and save

    $2,028/mo

    Est. payment

    Refinancing to a lower rate could help reduce your monthly payments and save thousands over the life of the loan.

    See today's rates

    $2,028/mo

    Est. payment

    Explore your selling options

    Work with a Zillow partner agent

    Leverage their expertise and Zillow's premium Showcase listings to get your home seen by more buyers.

    Get started

    List with your own agent

    Get your home in front of millions of buyers by listing it on Zillow.

    Learn how to do it

    Sell it yourself

    Take full control of how buyers see your home on Zillow by listing For Sale by Owner (FSBO).

    List your home

    What's special

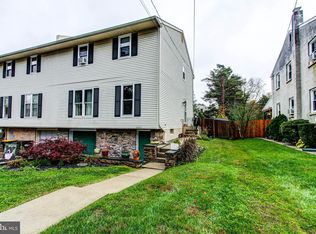
    Adorable twin within walking distance to Pennbrook Train Station and just minutes to Merck! Located in the North Penn School District, this home includes 3 bedrooms and 1 1/2 bath. As you enter, you will appreciate the bright openness of the combined living room and dining room with beautiful hardwood floors and an abundance of windows. The adjoining kitchen features updated stainless steel appliances, access to the basement and to the covered rear patio. The upstairs features 3 nice sized bedroom and a full hall bathroom (hardwood in all bedrooms, hallway and stairs). The basement has a half bath, laundry area, walk in pantry, workshop area and stairs leading outside. The fully fenced in rear yard is private and has a wonderful producing garden. Great location - close to parks, shopping, restaurants and major routes. Professional photos coming 7/9!

    Zillow last checked:

    Listing updated:

    Listed by:

    Monica Gardner 215-855-1165,

    BHHS Keystone Properties

    Bought with:

    Gary L Cassel, RM041673B

    BHHS Keystone Properties

    Source: Bright MLS,MLS#: PAMC2110058MLS Logo

    Facts & features

    Interior

    Bedrooms & bathrooms
    • Bedrooms: 3
    • Bathrooms: 2
    • Full bathrooms: 1
    • 1/2 bathrooms: 1
    Basement
    • Area: 0
    Heating
    • Baseboard, Oil
    Cooling
    • Window Unit(s)
    Appliances
    • Included: Dishwasher, Microwave, Stainless Steel Appliance(s), Disposal, Water Heater
    • Laundry: In Basement
    Features
    • Combination Dining/Living, Floor Plan - Traditional, Pantry, Bathroom - Tub Shower
    • Flooring: Hardwood, Ceramic Tile, Vinyl, Wood
    • Basement: Walk-Out Access,Workshop,Unfinished
    • Has fireplace: No
    Interior area
    • Total structure area: 1,156
    • Total interior livable area: 1,156 sqft
    • Finished area above ground: 1,156
    • Finished area below ground: 0

    Property

    Parking
    • Parking features: On Street
    • Has uncovered spaces: Yes
    Accessibility
    • Accessibility features: None
    Features
    • Levels: Two
    • Stories: 2
    • Patio & porch: Patio, Roof
    • Pool features: None
    • Fencing: Full
    Lot
    • Size: 2,986 Square Feet
    • Dimensions: 24.00 x 0.00
    • Features: Level, Vegetation Planting
    Details
    • Additional structures: Above Grade, Below Grade
    • Parcel number: 110012372001
    • Zoning: RESIDENTIAL
    • Special conditions: Standard

    Construction

    Type & style
    • Home type: SingleFamily
    • Architectural style: Colonial
    • Property subtype: Single Family Residence
    • Attached to another structure: Yes
    Materials
    • Brick, Stucco
    • Foundation: Block
    • Roof: Asphalt
    Condition
    • New construction: No
    • Year built: 1955

    Utilities & green energy

    • Electric: 200+ Amp Service, Circuit Breakers
    • Sewer: Public Sewer
    • Water: Public

    Community & HOA

    Community
    • Subdivision: None Available
    HOA
    • Has HOA: No
    Location
    • Region: Lansdale
    • Municipality: LANSDALE BORO

    Financial & listing details

    • Price per square foot: $268/sqft
    • Tax assessed value: $99,410
    • Annual tax amount: $4,181
    • Date on market: 7/11/2024
    • Listing agreement: Exclusive Right To Sell
    • Inclusions: Refrigerator, Window A / C Units (as Is Condition, No Monetary Value)
    • Exclusions: Washer And Dryer, Portable A / C Unit In Living Room That Vents Through Window
    • Ownership: Fee Simple

    Price history

    DateEventPrice
    8/30/2024Sold$310,000-1.6%$268/sqft
    Source: Bright MLS #PAMC2110058 Report a problem
    7/28/2024Pending sale$314,900$272/sqft
    Source: Bright MLS #PAMC2110058 Report a problem
    7/25/2024Price change$314,900-3.1%$272/sqft
    Source: Bright MLS #PAMC2110058 Report a problem
    7/11/2024Listed for sale$324,900+71%$281/sqft
    Source: Bright MLS #PAMC2110058 Report a problem
    10/30/2019Sold$190,000-2.5%$164/sqft
    Source: Public Record Report a problem
    9/16/2019Pending sale$194,900$169/sqft
    Source: Coldwell Banker Preferred - Conshohocken Office #PAMC610712 Report a problem
    9/13/2019Price change$194,900-1.3%$169/sqft
    Source: Coldwell Banker Preferred - Conshohocken Office #PAMC610712 Report a problem
    9/10/2019Price change$197,4950%$171/sqft
    Source: Coldwell Banker Preferred - Conshohocken Office #PAMC610712 Report a problem
    8/23/2019Price change$197,500-3.6%$171/sqft
    Source: Coldwell Banker Preferred - Conshohocken Office #PAMC610712 Report a problem
    8/9/2019Price change$204,900-4.7%$177/sqft
    Source: Coldwell Banker Preferred - Conshohocken Office #PAMC610712 Report a problem
    8/2/2019Price change$214,8950%$186/sqft
    Source: Coldwell Banker Preferred - Conshohocken Office #PAMC610712 Report a problem
    7/22/2019Price change$214,900-4.4%$186/sqft
    Source: Coldwell Banker Preferred - Conshohocken Office #PAMC610712 Report a problem
    7/19/2019Price change$224,8950%$195/sqft
    Source: Coldwell Banker Preferred - Conshohocken Office #PAMC610712 Report a problem
    7/8/2019Listed for sale$224,900$195/sqft
    Source: Coldwell Banker Preferred-Conshohocken #PAMC610712 Report a problem

    Public tax history

    YearProperty taxesTax assessment
    2025$4,314 +4.5%$99,410
    2024$4,127 $99,410
    2023$4,127 +9%$99,410
    2022$3,788 +4.2%$99,410
    2021$3,634 +2.4%$99,410
    2020$3,549 +2.4%$99,410
    2019$3,466 +5.6%$99,410
    2018$3,282 +2.7%$99,410
    2017$3,196 +1.8%$99,410
    2016$3,139 +5.8%$99,410
    2015$2,966 +1.6%$99,410
    2014$2,918 +1.3%$99,410
    2013$2,880 +1.3%$99,410
    2012$2,844 +7%$99,410
    2011$2,658 +2.4%$99,410
    2010$2,596 +3.1%$99,410
    2009$2,517 +7.9%$99,410
    2008$2,333 +2.6%--
    2007$2,273 +3.1%--
    2006$2,205 +2.6%--
    2005$2,150 +3.7%--
    2004$2,073 --
    2003$2,073 --
    2002$2,073 +9.4%--
    2000$1,895 +1.4%--
    1999$1,869 --
    Find assessor info on the county website

    Neighborhood: 19446

    Nearby schools

    GreatSchools rating
    Schools provided by the listing agent
    • Elementary: Gwyn-nor
    • Middle: Penndale
    • High: North Penn Senior
    • District: North Penn

    Source: Bright MLS. This data may not be complete. We recommend contacting the local school district to confirm school assignments for this home.

    Get a cash offer in 3 minutes
    Find out how much your home could sell for in as little as 3 minutes with a no-obligation cash offer.
    Estimated market value
    $353,600
    Get a cash offer in 3 minutes
    Find out how much your home could sell for in as little as 3 minutes with a no-obligation cash offer.
    Estimated market value
    $353,600