Skip main navigation
Off market
  • $910,500

    731 Pine Needle Ln, Louisville, CO 80027

    5beds
    2,236sqft
    SingleFamily
    Built in 1992
    5,619 Square Feet Lot
    $910,500 Zestimate®
    $407/sqft
    $3,889 Estimated rent

    Home value

    $910,500

    $856,000 - $974,000

    $3,889/mo

    Zestimate® history
    Loading
    Loading...

    Owner options

    List your home for rent

    $3,889/mo

    Rent Zestimate®

    Find your next renter with Zillow Rental Manager. Plus, with online applications, you can quickly screen prospective tenants – for free.

    Learn more

    $3,889/mo

    Rent Zestimate®

    Refinance and save

    $5,265/mo

    Est. payment

    Refinancing to a lower rate could help reduce your monthly payments and save thousands over the life of the loan.

    See today's rates

    $5,265/mo

    Est. payment

    Explore your selling options

    Work with a Zillow partner agent

    Leverage their expertise and Zillow's premium Showcase listings to get your home seen by more buyers.

    Get started

    List with your own agent

    Get your home in front of millions of buyers by listing it on Zillow.

    Learn how to do it

    Sell it yourself

    Take full control of how buyers see your home on Zillow by listing For Sale by Owner (FSBO).

    List your home

    What's special

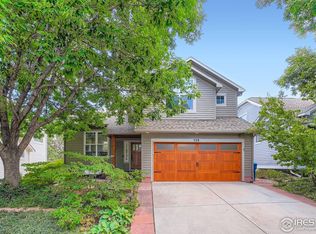
    This is quintessential Louisville living; quiet neighborhood off of main roads, beautiful sweeping corner lot with mature landscaping and plenty of parking. This gorgeous Louisville home needs nothing, is updated inside and out, and has been very well taken care of. --------------------------------------------------------------------------------------------------------------------------------------------- Spacious, open floor plan on main floor with vaulted ceilings. Soft, natural light illuminates every corner of the house through copious windows & skylights. With large windows, skylights, and treetops just outside, the master bedroom even feels a bit like you're living in your own little bungalow. --------------------------------------------------------------------------------------------------------------------------------------------- In 2018, gorgeous new wood floors were installed throughout the main level, and new carpet on the lower level. Kitchen was also completely refinished including all new stainless appliances. Master bathroom & laundry room floors were redone at the same time and also have wonderful, new heated tile floors. The main floor bathroom was also completely redone and updated at the same time. --------------------------------------------------------------------------------------------------------------------------------------------- In Summer 2020, the two-car garage was completely finished inside and is immaculately done, from epoxy floors to insulated walls and finished ceiling - including installation of a new, high-end dedicated garage furnace unit and adding numerous electrical outlets throughout. --------------------------------------------------------------------------------------------------------------------------------------------- Also in 2020: - New, (96%/16SEER) high-efficiency furnace and AC system was installed (Spring, 2020) - Front porch and stairs were completely, beautifully redone and extended to the edge of the house using high-end composite decking and railing as well as a large, historic wood beam to support the roof overhang. Light fixtures and electrical outlets also added to porch at same time. (Summer, 2020) - Exterior of house was completely repainted & new gutters were done (Fall, 2020) - Gated/fenced concrete-padded storage area was constructed next to the house (Summer, 2020) --------------------------------------------------------------------------------------------------------------------------------------------- Basement is also beautifully finished and can optionally be used as a 'mother-in-law suite' complete with full bath, bedroom, office, storage rooms & rec/living room area. --------------------------------------------------------------------------------------------------------------------------------------------- This home is - in a word - amazing, and in need of nothing. Walking distance to Louisville Rec Center, and a six-minute bike ride to downtown Louisville. The location, space, corner lot, natural light throughout, amenities, updates, and a touch of modern style make it perfect Louisville living.

    This property is not currently displayed as for sale or rent on Zillow. This may be different from what's on other websites or public sources.

    Facts & features

    Interior

    Bedrooms & bathrooms
    • Bedrooms: 5
    • Bathrooms: 4
    • Full bathrooms: 3
    • 1/2 bathrooms: 1
    Heating
    • Forced air, Gas
    Cooling
    • Central
    Appliances
    • Included: Dishwasher, Dryer, Freezer, Garbage disposal, Microwave, Range / Oven, Refrigerator, Washer
    Features
    • Flooring: Tile, Carpet, Hardwood
    • Basement: Finished
    • Has fireplace: No
    Interior area
    • Total interior livable area: 2,236 sqft

    Property

    Parking
    • Total spaces: 8
    • Parking features: Garage - Attached, Off-street, On-street
    Features
    • Exterior features: Wood
    • Has view: Yes
    • View description: City
    Lot
    • Size: 5,619 Square Feet
    Details
    • Parcel number: 157507432101

    Construction

    Type & style
    • Home type: SingleFamily
    Materials
    • Frame
    • Roof: Asphalt
    Condition
    • Year built: 1992

    Community & HOA

    Location
    • Region: Louisville

    Financial & listing details

    • Price per square foot: $407/sqft
    • Tax assessed value: $911,400
    • Annual tax amount: $4,983

    Price history

    DateEventPrice
    6/1/2018Sold$599,000-4.8%$268/sqft
    Source: IRES as distributed by MLS GRID #849535 Report a problem
    5/9/2018Listed for sale$629,000+239.1%$281/sqft
    Source: Corp Rentals & Relo, Inc. #849535 Report a problem
    4/24/1997Sold$185,500$83/sqft
    Source: Public Record Report a problem

    Public tax history

    YearProperty taxesTax assessment
    2025$4,983 +1.7%$56,962 -3.7%
    2024$4,899 +22.6%$59,128 -1%
    2023$3,997 -7.1%$59,701 +43.7%
    2022$4,301 +11.3%$41,534 -10.6%
    2021$3,864 $46,439 +12.5%
    2020$3,864 +20.9%$41,284
    2019$3,194 $41,284 +15.5%
    2018$3,194 $35,755 -9.5%
    2017$3,194 +16.8%$39,530 +27.2%
    2016$2,734 +5.5%$31,076 +13.9%
    2015$2,591 +11.1%$27,287
    2014$2,333 +4.3%$27,287
    2013$2,238 +0.9%$27,287 +3.9%
    2012$2,218 +2.2%$26,268
    2011$2,171 +6.2%--
    2010$2,045 +9%$26,030
    2009$1,877 +2.5%$26,030 -6.9%
    2008$1,831 -3.4%$27,970
    2007$1,897 +8.4%$27,970 -1.2%
    2006$1,749 +5.7%$28,320
    2005$1,654 +0.5%$28,320 +4.5%
    2004$1,646 +13.7%$27,110
    2003$1,448 +9.7%$27,110 +28.3%
    2002$1,319 $21,130 -90.8%
    2001-- $230,900
    Find assessor info on the county website

    Neighborhood: 80027

    Nearby schools

    GreatSchools rating
    Schools provided by the listing agent
    • Elementary: Fireside
    • Middle: Louisville
    • High: Centaurus
    • District: Bldr Valley Dist Re2

    Source: The MLS. This data may not be complete. We recommend contacting the local school district to confirm school assignments for this home.

    Get a cash offer in 3 minutes
    Find out how much your home could sell for in as little as 3 minutes with a no-obligation cash offer.
    Estimated market value
    $910,500
    Get a cash offer in 3 minutes
    Find out how much your home could sell for in as little as 3 minutes with a no-obligation cash offer.
    Estimated market value
    $910,500