Welcome to 731 Provincetown Drive, nestled in the highly desirable Glen Eagle Country Club (INCLUDES A FULL GOLF MEMBERSHIP). This stunning, completely redesigned 3-bedroom, 2.5-bath residence offers an exceptional blend of modern luxury and timeless charm with captivating preserve views. Thoughtfully updated to perfection, this home exudes style, comfort, and functionality. Step inside to an open, airy floor plan accentuated by vaulted ceilings, luxury vinyl flooring, and an abundance of natural light. The completely remodeled kitchen is the heart of the home, boasting custom white cabinetry, dazzling quartz countertops, and a chic tile backsplash. High-end stainless steel appliances, an oversized island, and designer pendant lighting create the perfect space for culinary creations and entertaining alike. The adjacent dining area, with its striking accent wall and built-in bar, adds a sophisticated touch to gatherings. The spacious living area seamlessly blends indoor and outdoor living through sliding glass doors that lead to the expansive screened lanai. This serene outdoor retreat offers lush preserve views, comfortable seating areas, and plenty of space to envision your dream pool, should you desire. The tranquil master suite is a private sanctuary featuring a spacious bedroom with plantation shutters, an elegant en-suite bath with dual vanities, a walk-in shower, and ample closet space. Two additional guest bedrooms are equally inviting, one styled with a modern palette and the other showcasing cheerful pops of color, perfect for family or visitors. Additional highlights include a spa-like second bathroom with updated finishes, ample storage, and modern fixtures, as well as a versatile bonus living space ideal for relaxation or entertaining. The neutral tones, tasteful decor, and attention to detail throughout this home create an unparalleled sense of elegance. Situated in Glen Eagle, this residence includes a FULL GOLF MEMBERSHIP, providing access to premier amenities such as the 18-hole championship golf course, clubhouse, fitness center, tennis, bocce, and dining options. Enjoy all the benefits of country club living while being just minutes from Naples’ renowned beaches, upscale shopping, and fine dining. 731 Provincetown Drive offers the perfect setting for Florida living at its finest. Don’t miss this rare opportunity to own a beautifully reimagined home in one of Naples’ most sought-after communities!
Sold for $765,000
$765,000
731 Provincetown DR, NAPLES, FL 34104
3beds
2,433sqft
Single Family Residence
Built in 2001
8,276 Square Feet Lot
$726,000 Zestimate®
$314/sqft
$3,981 Estimated rent
Home value
$726,000
$646,000 - $813,000
$3,981/mo
Zestimate® history
Owner options
List your home for rent
$3,981/mo
Rent Zestimate®
Find your next renter with Zillow Rental Manager. Plus, with online applications, you can quickly screen prospective tenants – for free.
$3,981/mo
Rent Zestimate®
Refinance and save
$11,325/mo
Est. payment
Refinancing to a lower rate could help reduce your monthly payments and save thousands over the life of the loan.
$11,325/mo
Est. payment
Explore your selling options
Work with a Zillow partner agent
Leverage their expertise and Zillow's premium Showcase listings to get your home seen by more buyers.
Get startedList with your own agent
Get your home in front of millions of buyers by listing it on Zillow.
Learn how to do itSell it yourself
Take full control of how buyers see your home on Zillow by listing For Sale by Owner (FSBO).
List your homeWhat's special
Modern paletteOversized islandCompletely remodeled kitchenExpansive screened lanaiAbundance of natural lightUpdated finishesLush preserve views
Zillow last checked:
Listing updated:
Listed by:
Scott Hansen 239-565-2135,
Premiere Plus Realty Company
Bought with:
Rich Kasparian
Century 21 AllPoints Realty
Source: SWFLMLS,MLS#: 224101384 Originating MLS: Bonita Springs
Originating MLS: Bonita SpringsFacts & features
Interior
Bedrooms & bathrooms
- Bedrooms: 3
- Bathrooms: 3
- Full bathrooms: 2
- 1/2 bathrooms: 1
Rooms
- Room types: Family Room, Great Room, Guest Bath, Guest Room, Screened Lanai/Porch
Bedroom
- Features: Split Bedrooms
Dining room
- Features: Breakfast Bar, Dining - Family
Kitchen
- Features: Island
Heating
- Central
Cooling
- Ceiling Fan(s), Central Air
Appliances
- Included: Cooktop, Dishwasher, Disposal, Dryer, Microwave, Refrigerator/Icemaker, Washer, Wine Cooler
- Laundry: Inside
Features
- Bar, Built-In Cabinets, Closet Cabinets, Custom Mirrors, Foyer, Smoke Detectors, Vaulted Ceiling(s), Walk-In Closet(s), Family Room, Great Room, Guest Bath, Guest Room, Laundry in Residence, Screened Lanai/Porch
- Flooring: Vinyl
- Has fireplace: No
Interior area
- Total structure area: 3,462
- Total interior livable area: 2,433 sqft
Property
Parking
- Total spaces: 2
- Parking features: Driveway, Attached
- Attached garage spaces: 2
- Has uncovered spaces: Yes
Features
- Stories: 1
- Patio & porch: Patio, Screened Lanai/Porch
- Pool features: Community
- Spa features: Community
- Has view: Yes
- View description: Preserve, Trees/Woods
- Waterfront features: None
Lot
- Size: 8,276 Square Feet
- Features: Regular
Details
- Additional structures: Tennis Court(s)
- Parcel number: 60530006080
Construction
Type & style
- Home type: SingleFamily
- Architectural style: Ranch
- Property subtype: Single Family Residence
Materials
- Block, Stucco
- Foundation: Concrete Block
- Roof: Tile
Condition
- New construction: No
- Year built: 2001
Utilities & green energy
- Water: Central
Community & HOA
Community
- Features: Clubhouse, Pool, Fitness Center, Golf, Putting Green, Restaurant, Sidewalks, Tennis Court(s), Gated
- Security: Gated Community, Smoke Detector(s)
- Subdivision: MONTCLAIR PARK NORTH
HOA
- Has HOA: Yes
- Amenities included: Billiard Room, Bocce Court, Clubhouse, Pool, Spa/Hot Tub, Fitness Center, Golf Course, Library, Private Membership, Putting Green, Restaurant, See Remarks, Sidewalk, Tennis Court(s), Underground Utility
- HOA fee: $6,644 annually
Location
- Region: Naples
Financial & listing details
- Price per square foot: $314/sqft
- Tax assessed value: $588,760
- Annual tax amount: $5,418
- Date on market: 12/20/2024
- Lease term: Buyer Finance/Cash
- Contingency: Inspection
- Road surface type: Paved
Price history
| Date | Event | Price |
|---|---|---|
| 2/24/2025 | Sold | $765,000-3.8%$314/sqft |
Source:  SWFLMLS #224101384 Report a problem SWFLMLS #224101384 Report a problem | ||
| 12/30/2024 | Pending sale | $795,000$327/sqft |
Source: SWFLMLS #224101384 Report a problem | ||
| 12/20/2024 | Listed for sale | $795,000+112%$327/sqft |
Source: SWFLMLS #224101384 Report a problem | ||
| 11/3/2020 | Sold | $375,000-7.4%$154/sqft |
Source: Public Record Report a problem | ||
| 9/28/2020 | Pending sale | $405,000$166/sqft |
Source: John R. Wood Properties #220017346 Report a problem | ||
| 4/23/2020 | Price change | $405,000-4.7%$166/sqft |
Source: John R. Wood Properties #220017346 Report a problem | ||
| 3/3/2020 | Listed for sale | $425,000+57.4%$175/sqft |
Source: John R. Wood Properties #220017346 Report a problem | ||
| 11/28/2001 | Sold | $270,000+23.9%$111/sqft |
Source: Public Record Report a problem | ||
| 8/27/2001 | Sold | $217,900$90/sqft |
Source: Public Record Report a problem | ||
Public tax history
| Year | Property taxes | Tax assessment |
|---|---|---|
| 2025 | $5,922 +9.7% | $496,929 +10% |
| 2024 | $5,399 +4.4% | $451,754 +10% |
| 2023 | $5,169 +5.6% | $410,685 +10% |
| 2022 | $4,894 +26.3% | $373,350 +10% |
| 2021 | $3,875 +31.6% | $339,409 +13.2% |
| 2020 | $2,946 +1.7% | $299,907 +2.3% |
| 2019 | $2,897 +1.5% | $293,164 +1.9% |
| 2018 | $2,853 -7% | $287,698 +2.1% |
| 2017 | $3,066 +1.7% | $281,781 +2.1% |
| 2016 | $3,015 +2.4% | $275,985 +0.7% |
| 2015 | $2,944 -2.1% | $274,067 +23.5% |
| 2014 | $3,006 +6.9% | $221,892 +1.8% |
| 2013 | $2,811 +0.9% | $217,874 +2.1% |
| 2012 | $2,787 +4.2% | $213,396 +3.7% |
| 2011 | $2,675 +7.2% | $205,724 +1.9% |
| 2010 | $2,495 +7.5% | $201,945 +3.4% |
| 2009 | $2,321 | $195,321 -20.3% |
| 2008 | $2,321 -11.7% | $245,076 +3% |
| 2007 | $2,628 -2.5% | $237,938 +2.5% |
| 2006 | $2,695 | $232,135 +3% |
| 2005 | $2,695 +2.5% | $225,374 +3% |
| 2004 | $2,628 -1.9% | $218,810 +1.9% |
| 2003 | $2,680 +1.5% | $214,730 +2.4% |
| 2002 | $2,641 +115.9% | $209,697 +399.4% |
| 2001 | $1,223 +95.7% | $41,990 |
| 2000 | $625 | -- |
Find assessor info on the county website
Neighborhood: 34104
Nearby homes
- $635,800-- bd-- ba2.4k sqft727 Provincetown Dr, Naples, FL 34104Off Market
- $734,700-- bd-- ba2.6k sqft737 Provincetown Dr, Naples, FL 34104Off Market
- $689,300-- bd-- ba2.6k sqft723 Provincetown Dr, Naples, FL 34104Off Market
- $448,8003 bd2 ba2.1k sqft743 Provincetown Dr, Naples, FL 34104Sold
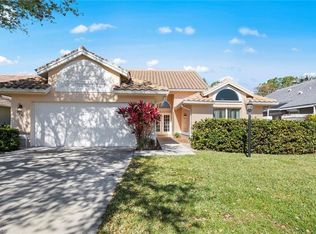
- $746,900-- bd-- ba2.7k sqft719 Provincetown Dr, Naples, FL 34104Off Market
- $671,5003 bd2 ba2k sqft747 Provincetown Dr, Naples, FL 34104Off Market
- $800,5003 bd3 ba2.6k sqft732 Provincetown Dr, Naples, FL 34104Off Market
- $785,3003 bd2 ba2.5k sqft736 Provincetown Dr, Naples, FL 34104Off Market
Nearby schools
GreatSchools rating
- 8/10Calusa Park Elementary SchoolGrades: PK-5Distance: 1.2 mi
- 8/10East Naples Middle SchoolGrades: 6-8Distance: 1.7 mi
- 5/10Lely High SchoolGrades: 9-12Distance: 4.4 mi


Get pre-qualified for a loan
At Zillow Home Loans, we can pre-qualify you in as little as 5 minutes with no impact to your credit score.An equal housing lender. NMLS #10287.
Sell for more on Zillow
Get a Zillow Showcase℠ listing at no additional cost and you could sell for .
$726,000
2% more
+$14,520
With Zillow Showcase(estimated)
$740,520
- Florida
- Collier County
- Naples
- 34104
- 731 Provincetown DR
Nearby cities
Nearby neighborhoods
Nearby zip codes
Other Naples Topics
