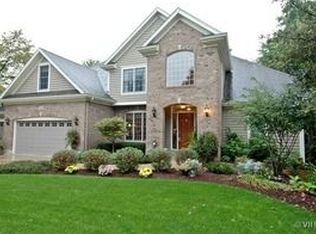
Welcome to this stunning 5,900 sq. ft., move-in ready home, where luxury meets functionality. Located in the Reserve of Thornwood, this home was fully updated within the last year. The open concept floor plan showcases timeless updates and meticulous attention to detail throughout. The modern kitchen boasts quartzite countertops, marble backsplash, professional-grade appliances, spacious island and beautiful breakfast nook with a view. The custom walk-in pantry provides ample storage with built-in counter and cabinets. The home features 5 bedrooms and 5.5 bathrooms, including a lavish primary bathroom adorned with custom marble, a double shower and heated floors, offering a spa-like retreat.The 4 upstairs bedrooms all have private ensuite bathrooms. The two-story great room and foyer are filled with natural light, enhanced by large windows and elegant wood accents. Comfort and efficiency are paramount, with two new furnaces and AC units, a new roof, gutters, carpet, and light fixtures. Refinished hardwood floors flow seamlessly throughout the home. The custom mudroom is designed for convenience, featuring a second refrigerator, lockers, laundry and an Elkay water bottle filler. Outdoor living is equally impressive, with a large deck, newly completed professional hardscape and landscape, exterior home lighting, a water feature, and a sprinkler system. The property backs up to a serene wooded area with a running creek, providing a private and picturesque setting. The home includes three separate laundry areas for ultimate convenience, one on the main floor and two upstairs. The large walkout basement is versatile, offering a large great room, full bath, 5th bedroom, and two storage areas. The heated 3-car garage with epoxy flooring adds a touch of luxury and practicality. The private office on the main floor ensures a quiet and productive workspace. Home resides in the St. Charles Park District, library district and the highly rated D303 school district. Residents gain access to the Thornwood Sportscore with amenities such as 2 pools, water slide, tennis, pickleball, basketball, sand volleyball courts, clubhouse, swim team and more!
Closed
Zillow last checked:
Listing updated:
Bought with:
Maria Thompson
Redfin Corporation
Source: MRED as distributed by MLS GRID,MLS#: 12121052
Price history
| Date | Event | Price |
|---|---|---|
| 10/10/2024 | Sold | $980,000-1.5%$225/sqft |
Source:  MRED as distributed by MLS GRID #12121052 Report a problem MRED as distributed by MLS GRID #12121052 Report a problem | ||
| 8/17/2024 | Contingent | $995,000$228/sqft |
Source: MRED as distributed by MLS GRID #12121052 Report a problem | ||
| 7/26/2024 | Listed for sale | $995,000+58.7%$228/sqft |
Source: MRED as distributed by MLS GRID #12121052 Report a problem | ||
| 5/5/2023 | Sold | $627,000+4.7%$144/sqft |
Source: Public Record Report a problem | ||
| 7/19/2021 | Listing removed | -- |
Source: Owner Report a problem | ||
| 4/20/2021 | Listed for sale | $599,000+1.7%$137/sqft |
Source: Owner Report a problem | ||
| 3/24/2021 | Listing removed | -- |
Source: Owner Report a problem | ||
| 8/10/2017 | Listing removed | $3,650$1/sqft |
Source: Owner Report a problem | ||
| 7/17/2017 | Price change | $3,650-6.4%$1/sqft |
Source: Owner Report a problem | ||
| 6/29/2017 | Listed for rent | $3,900$1/sqft |
Source: Owner Report a problem | ||
| 9/7/2016 | Listing removed | $589,000$135/sqft |
Source: Berg Properties #09201397 Report a problem | ||
| 6/3/2016 | Price change | $589,000-4.8%$135/sqft |
Source: Berg Properties #09201397 Report a problem | ||
| 5/3/2016 | Price change | $619,000-2.5%$142/sqft |
Source: Berg Properties #09201397 Report a problem | ||
| 4/20/2016 | Listed for sale | $635,000+6.7%$146/sqft |
Source: Berg Properties #09201397 Report a problem | ||
| 7/27/2012 | Sold | $595,000-0.8%$137/sqft |
Source: MRED as distributed by MLS GRID #08074835 Report a problem | ||
| 5/25/2012 | Listed for sale | $600,000+0%$138/sqft |
Source: Baird & Warner Real Estate #08074835 Report a problem | ||
| 1/1/2012 | Listing removed | $599,900$138/sqft |
Source: Baird & Warner Real Estate #07900563 Report a problem | ||
| 10/7/2011 | Price change | $599,9000%$138/sqft |
Source: Baird & Warner Real Estate #07900563 Report a problem | ||
| 9/12/2011 | Listed for sale | $600,000-24.9%$138/sqft |
Source: Baird & Warner Real Estate #07900563 Report a problem | ||
| 7/31/2008 | Listing removed | $799,000$183/sqft |
Source: Keller Williams Realty #06791372 Report a problem | ||
| 7/28/2008 | Price change | $799,000-2.4%$183/sqft |
Source: Keller Williams Realty #06791372 Report a problem | ||
| 7/22/2008 | Price change | $819,000-1.2%$188/sqft |
Source: Keller Williams Realty #06791372 Report a problem | ||
| 7/20/2008 | Price change | $829,000-3.6%$190/sqft |
Source: Keller Williams Realty #06791372 Report a problem | ||
| 5/5/2008 | Price change | $859,900-2.3%$197/sqft |
Source: Keller Williams Realty #06791372 Report a problem | ||
| 5/1/2008 | Price change | $879,900+2.3%$202/sqft |
Source: Keller Williams Realty #06791372 Report a problem | ||
| 4/26/2008 | Price change | $859,900-2.3%$197/sqft |
Source: Keller Williams Realty #06791372 Report a problem | ||
| 2/5/2008 | Listed for sale | $879,900+6.1%$202/sqft |
Source: Keller Williams Realty #06791372 Report a problem | ||
| 7/28/2004 | Sold | $829,000+483.8%$190/sqft |
Source: Public Record Report a problem | ||
| 12/19/2001 | Sold | $142,000+5.2%$33/sqft |
Source: Public Record Report a problem | ||
| 4/17/2001 | Sold | $135,000$31/sqft |
Source: Public Record Report a problem | ||

Get a cash offer in 3 minutes
Find out how much your home could sell for in as little as 3 minutes with a no-obligation cash offer.
Estimated market value
$1,051,500
